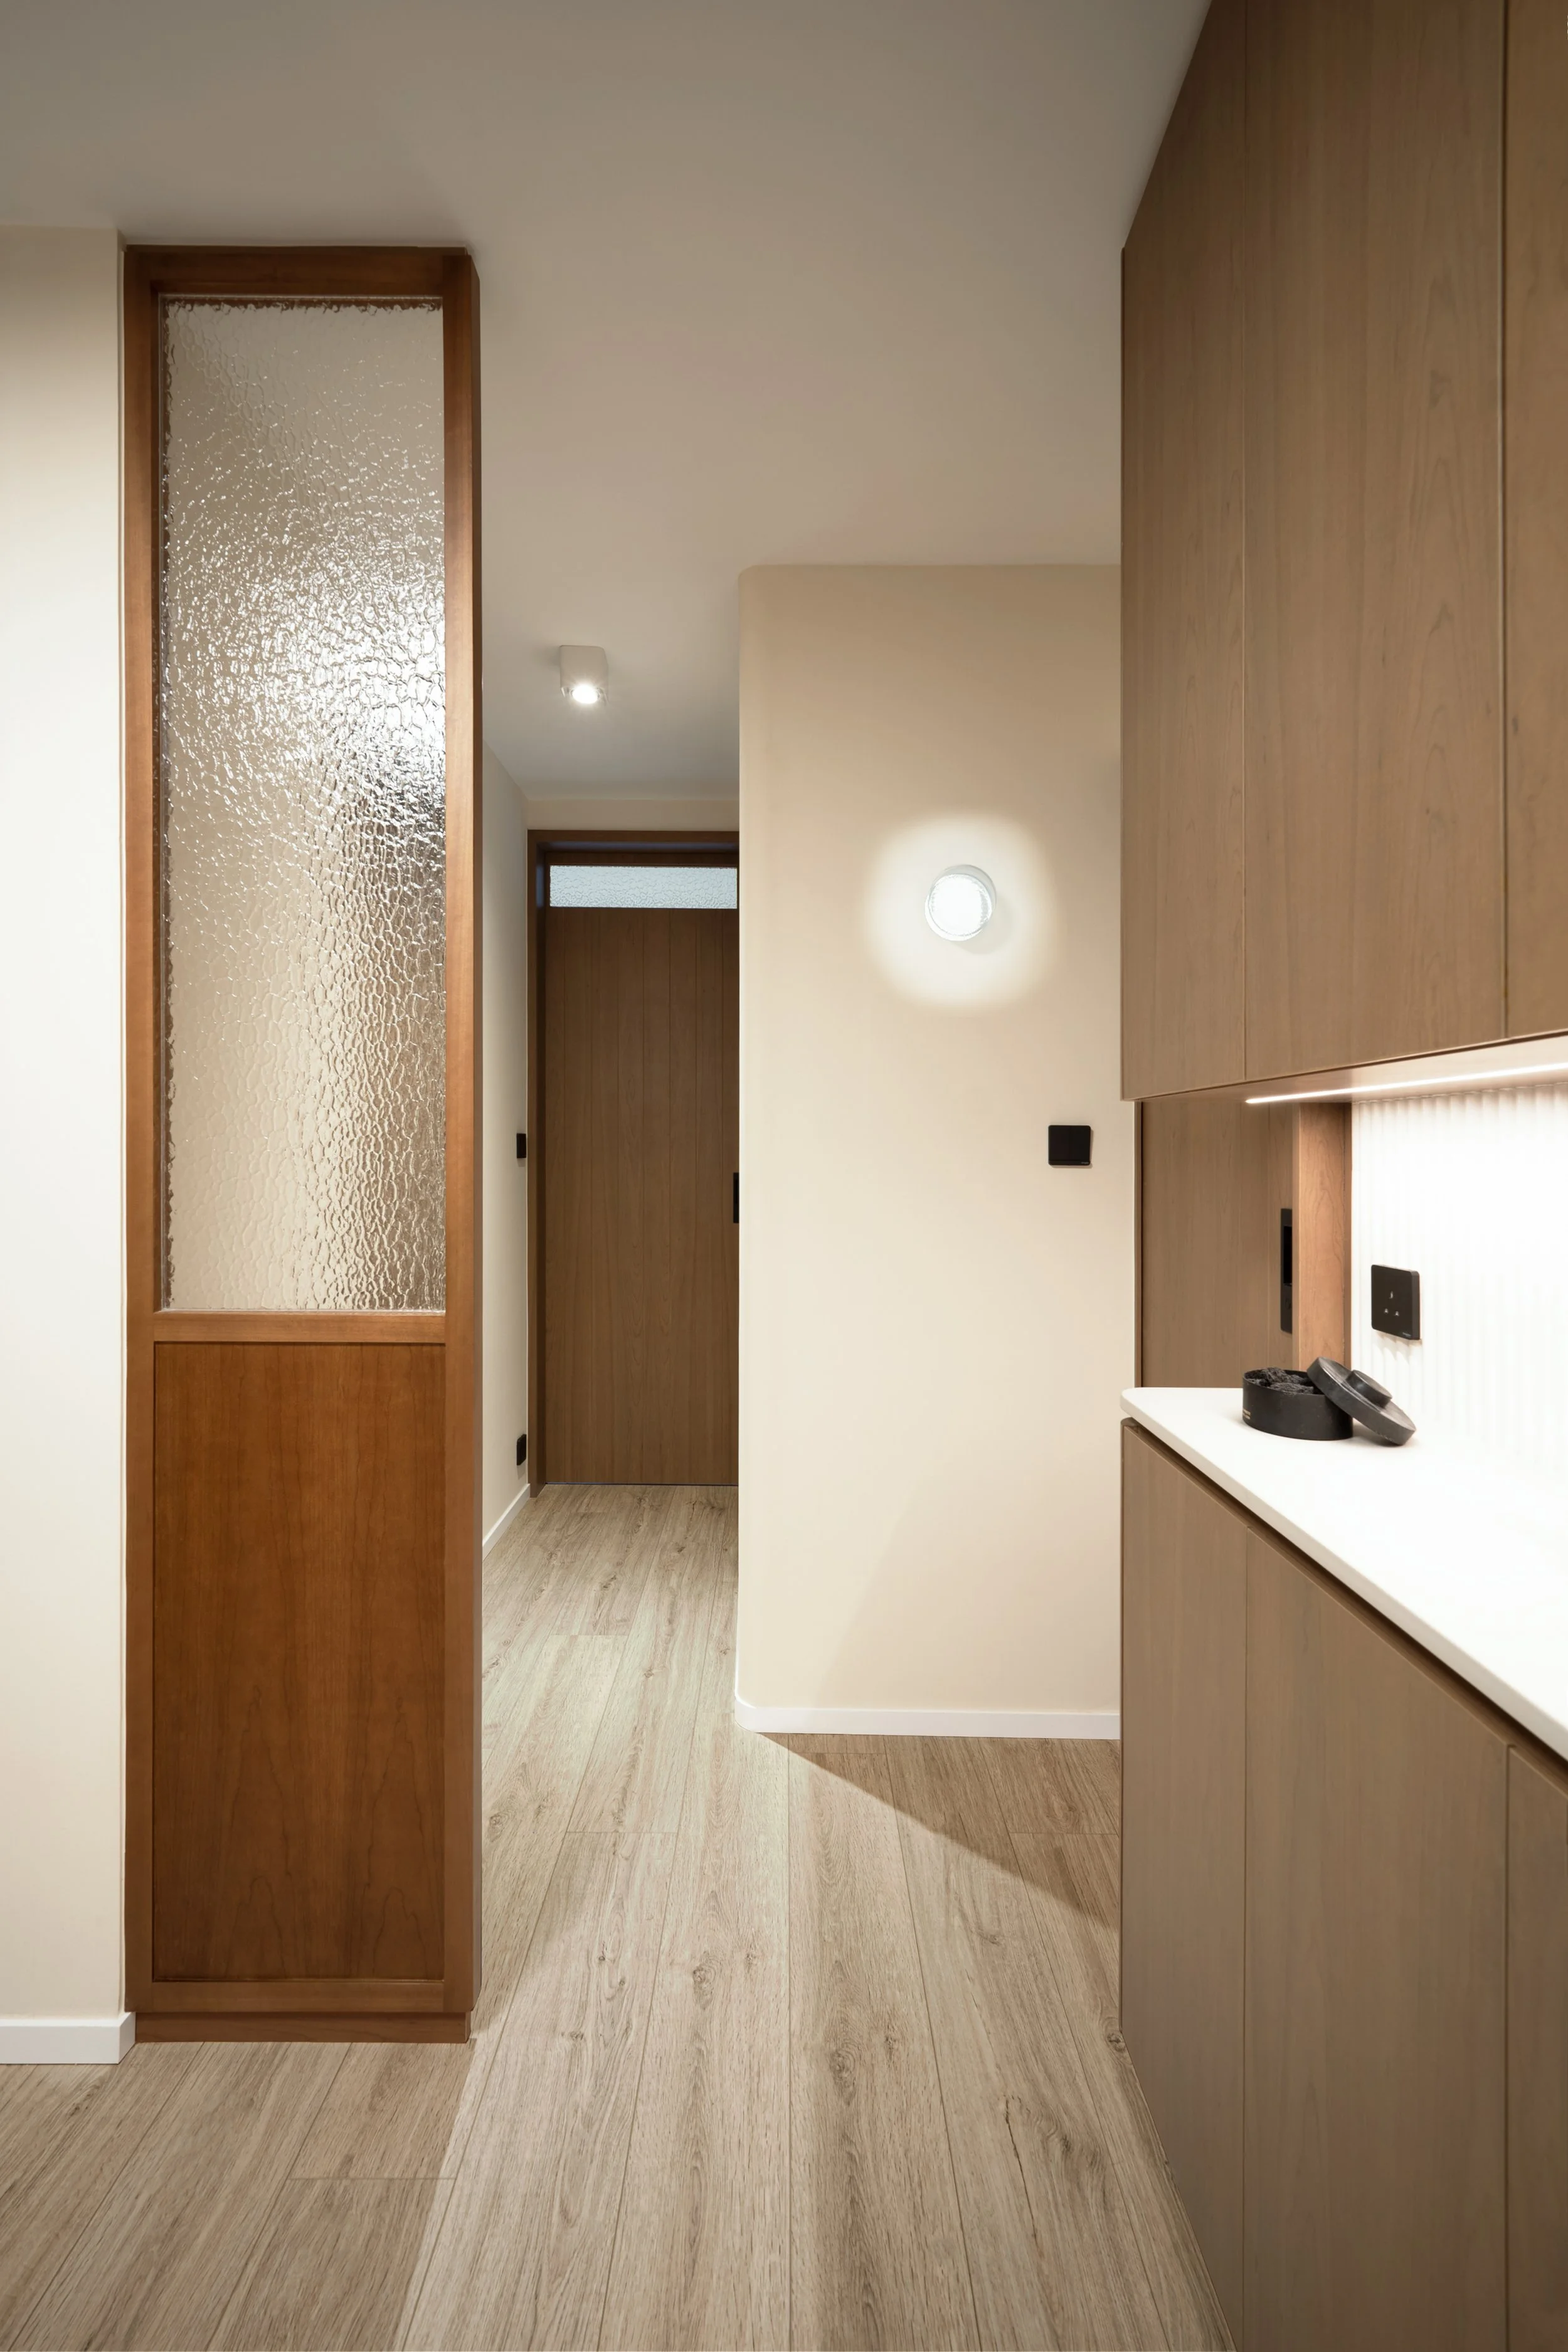
The homeowners and their family had spent decades in this unit—through joys and sorrows, through the passage of time. After years of living with its aging interior, they finally decided it was time for a full renovation.
The Living Area
To counteract the compact footprint, we adopted a light, luminous palette of walnut wood and creamy white—reflecting natural light and creating a sense of airiness throughout. The family's staggered schedules meant that shared meals were uncommon. Rather than dedicating valuable floor space to a permanent dining table, we designed a fold-away solution that discreetly stores within the cabinetry. It can be effortlessly pulled out when required, preserving the living area's openness and flexibility.
The Bathroom
The bathroom is one of the most vital spaces in any home—and reimagining it for comfort and functionality was a central goal of this project. A pocket door makes the entrance feel more open, while warm-toned tiles and Formica laminate (matching the living room) create a soft, cohesive look.
We kept the existing layout, but the washbasin's position in front of the window left no space for a mirror.
Our solution: a hidden mirror behind a cabinet that slides out when needed—preserving natural light and avoiding unwanted reflections from the corridor.


The Kitchen


The Bedroom


Project: Private Residence
Location: Wong Tai Sin
Size: 374 sq.ft
Completion Date: 2023
Service: Design & Build | Project Management