The Flexibility
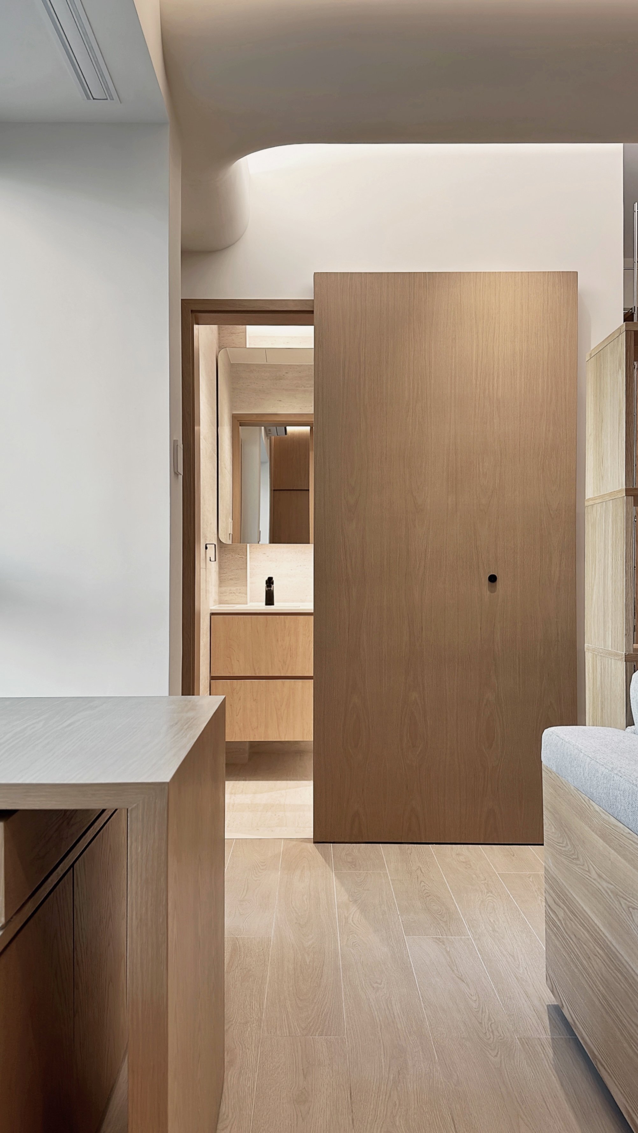
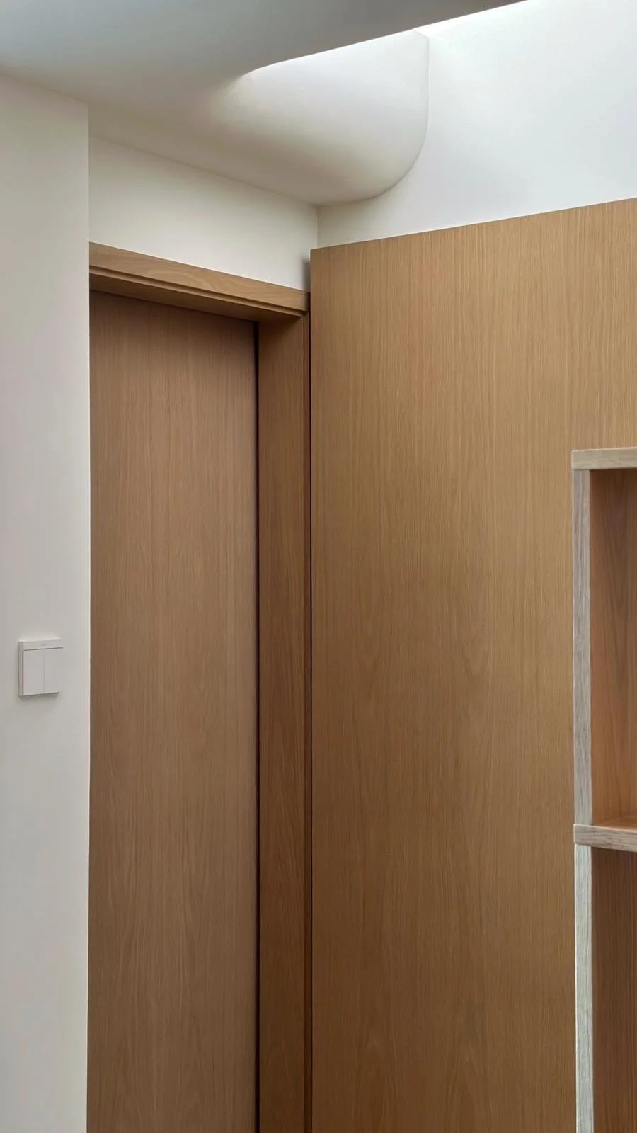
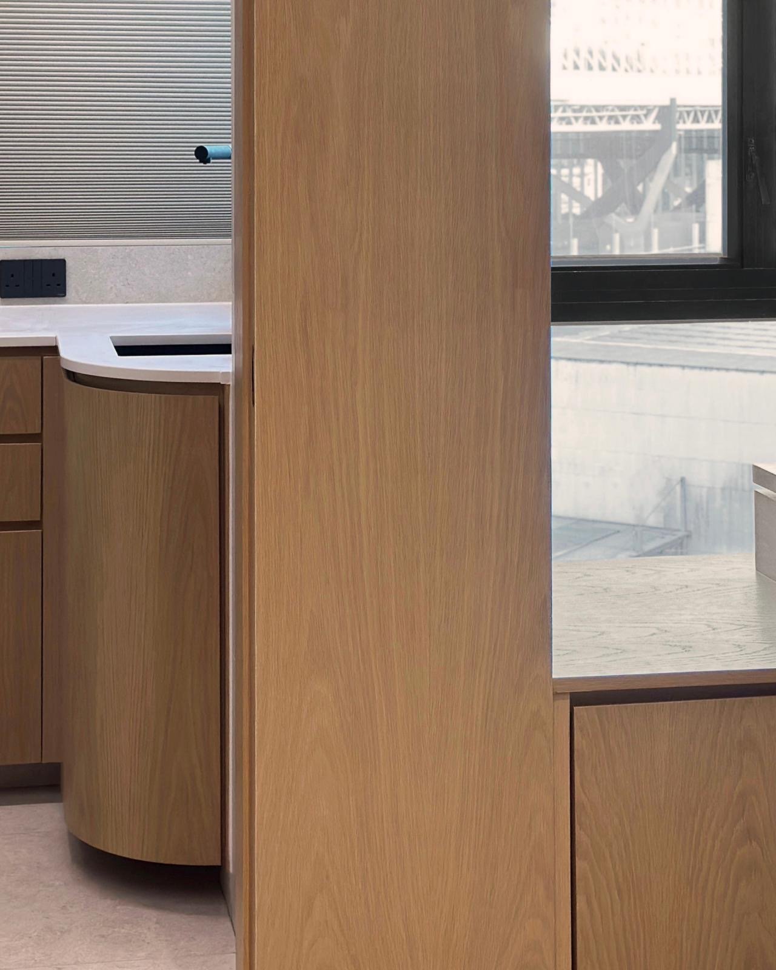
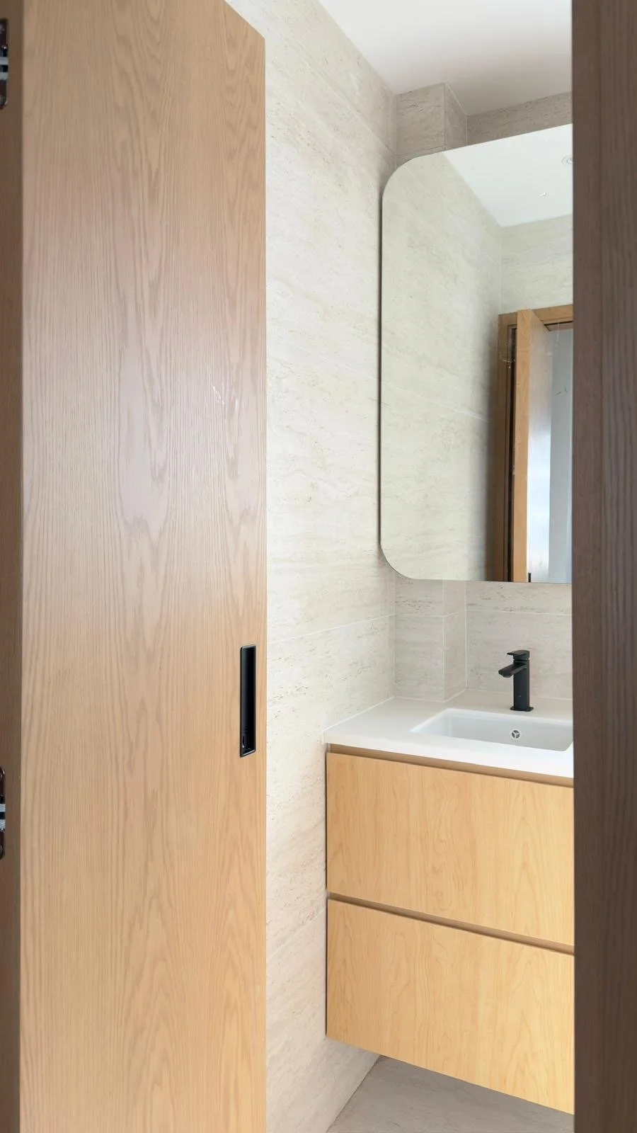
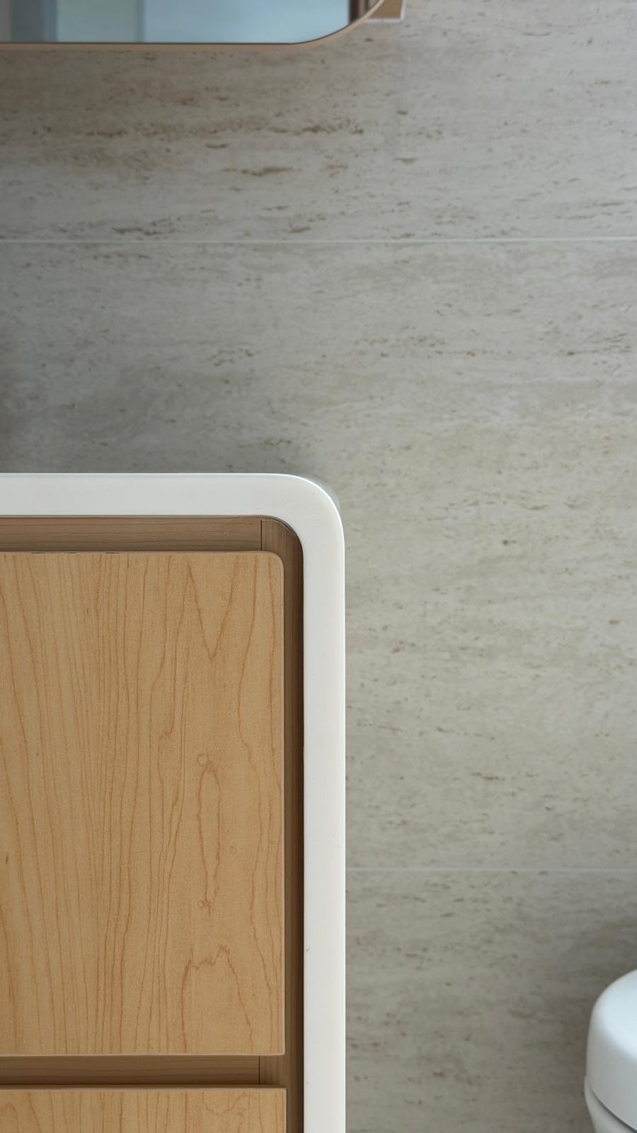
Simplicity and adaptability form the foundation of this home's design. A warm palette of oak and off-white runs throughout, establishing a bright and inviting ambiance.
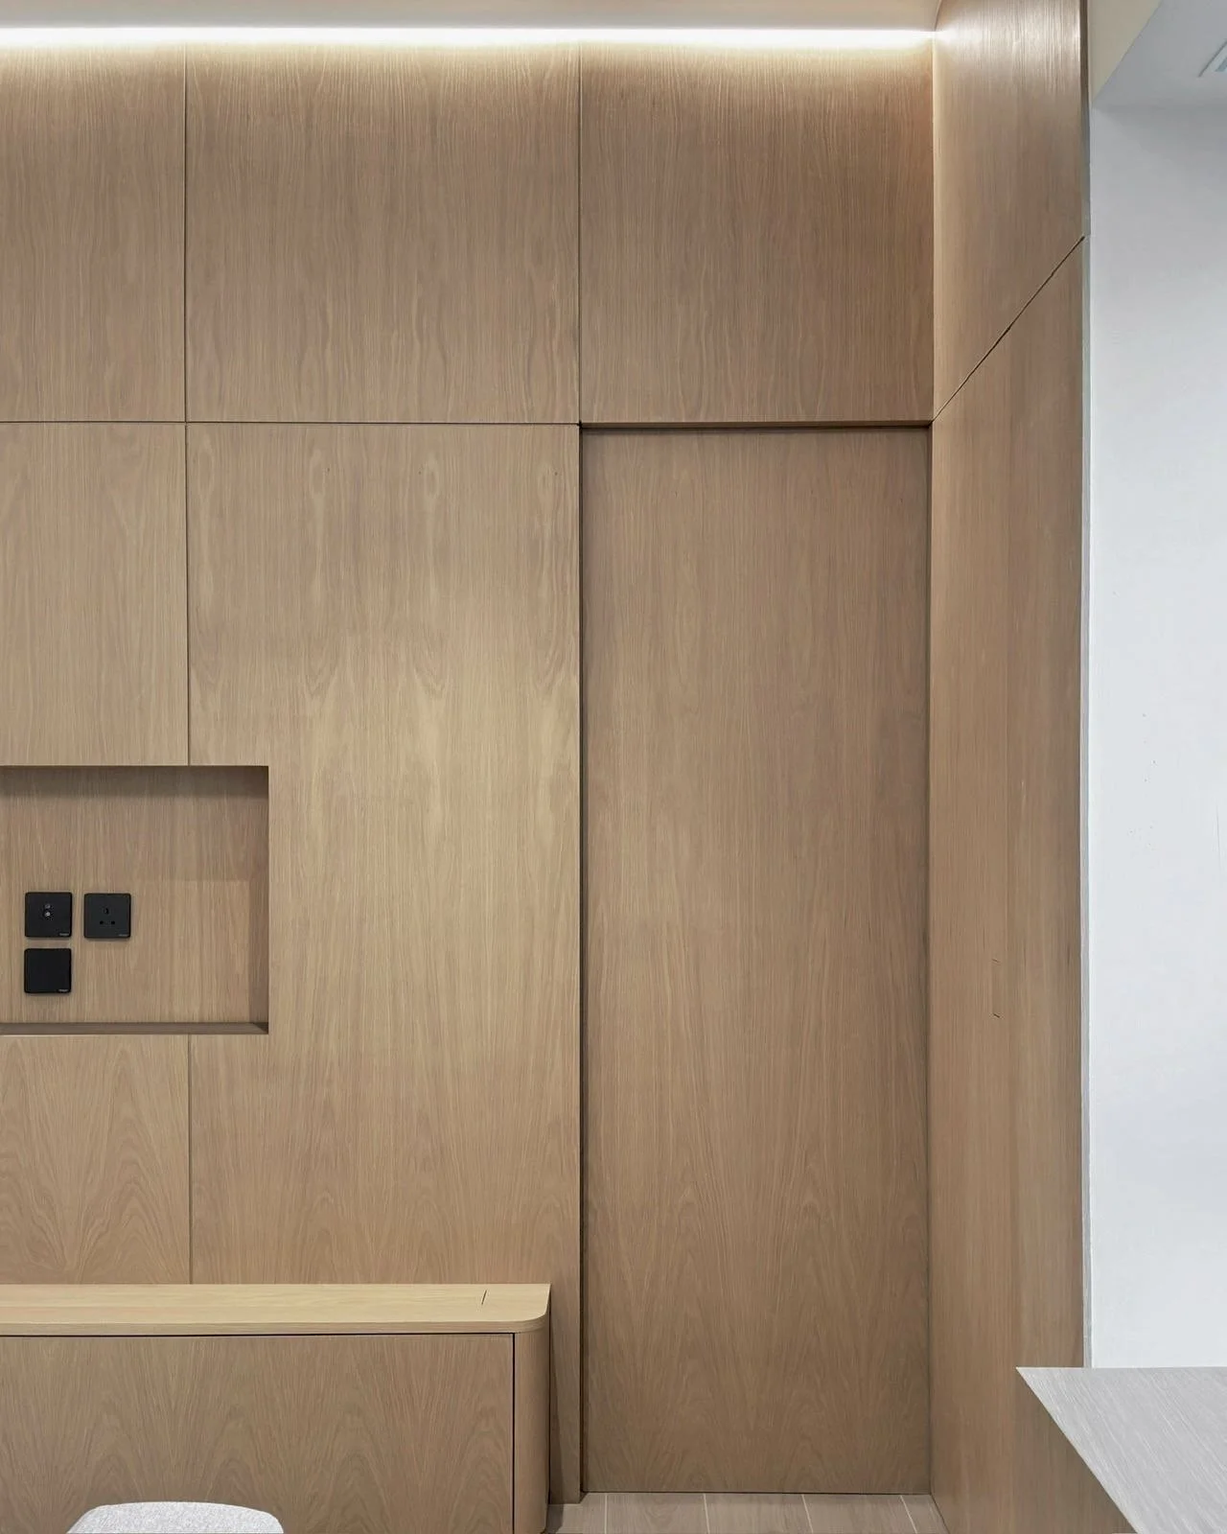
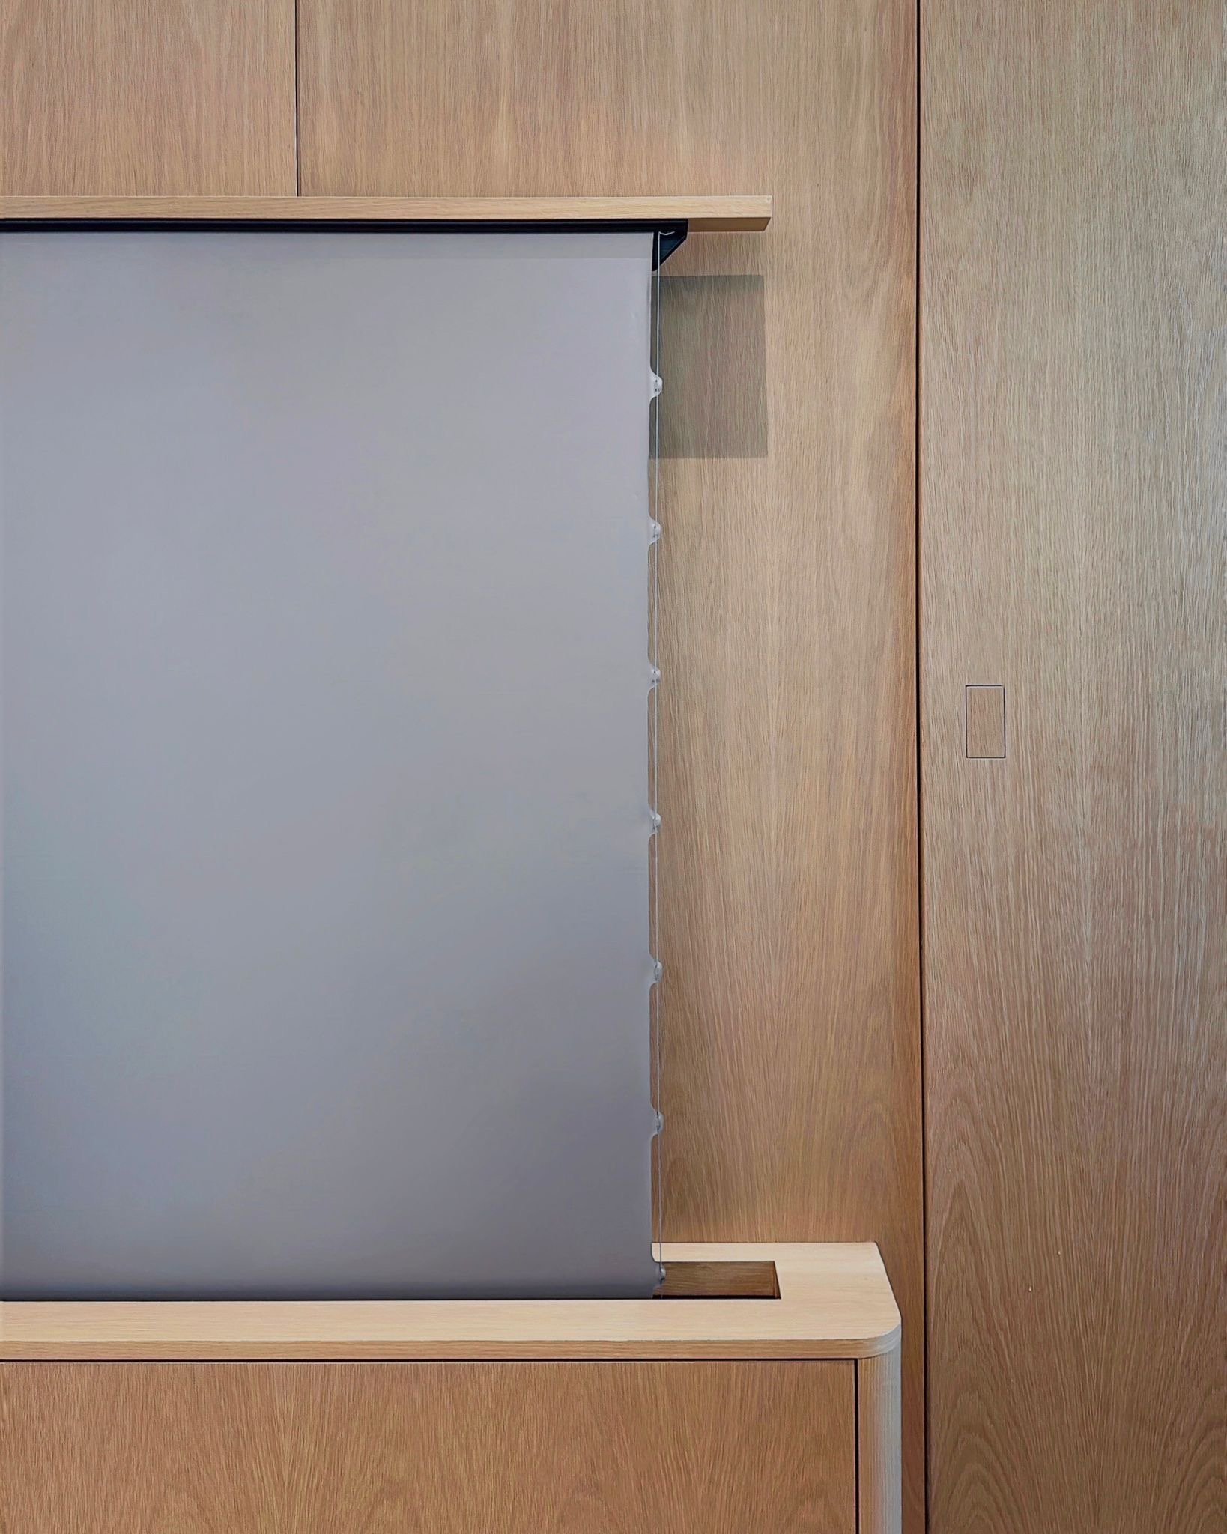
In response to the homeowner's lifestyle—often away from home—we prioritized spatial fluidity and multi-functionality. The windowsill was reimagined as a retractable dining table, embodying a "three-in-one" concept. In its everyday state, it serves as a coffee table, flanked by low storage cabinets that double as seating—a relaxed nook perfect for entertaining guests. When dining is called for, the table extends and hidden chairs emerge, transforming the space in seconds.
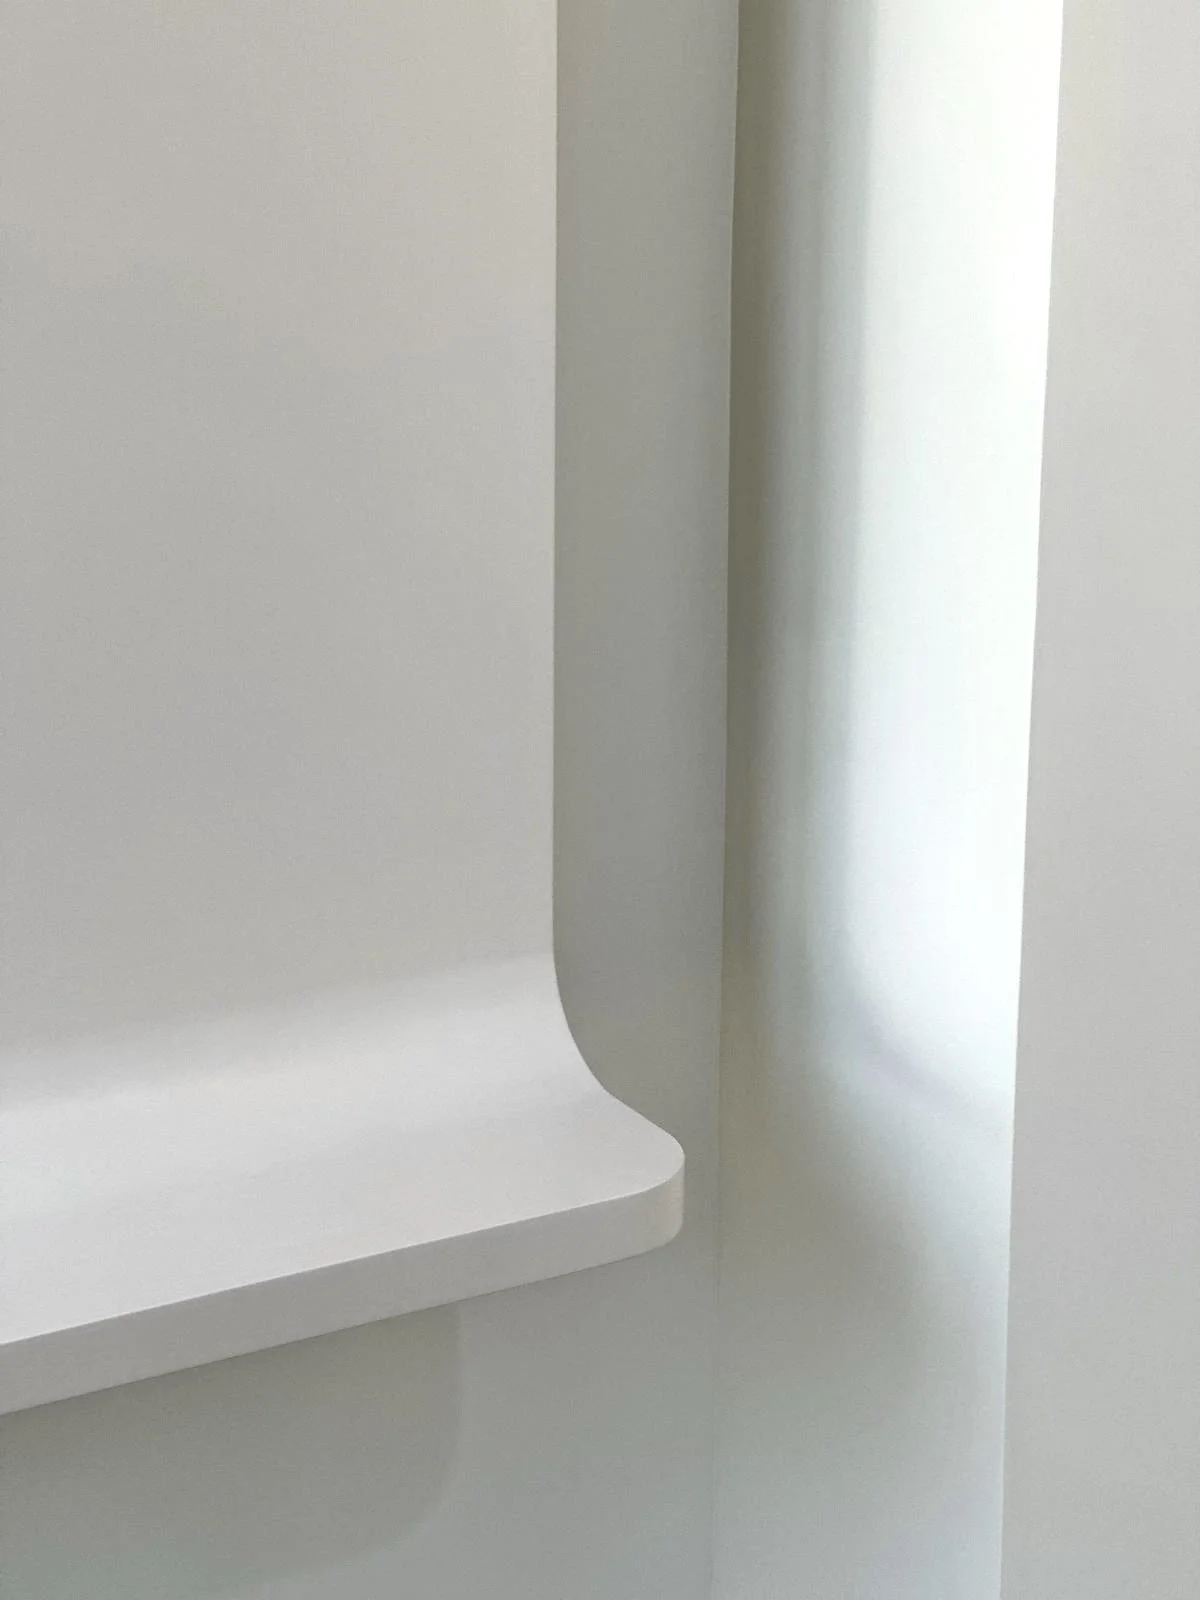
The ceiling presented an architectural challenge with beams of varying heights. We resolved this with a curved light trough that gracefully bridges the disparities, softening the angular lines while introducing layered illumination that enhances the room's depth and warmth.
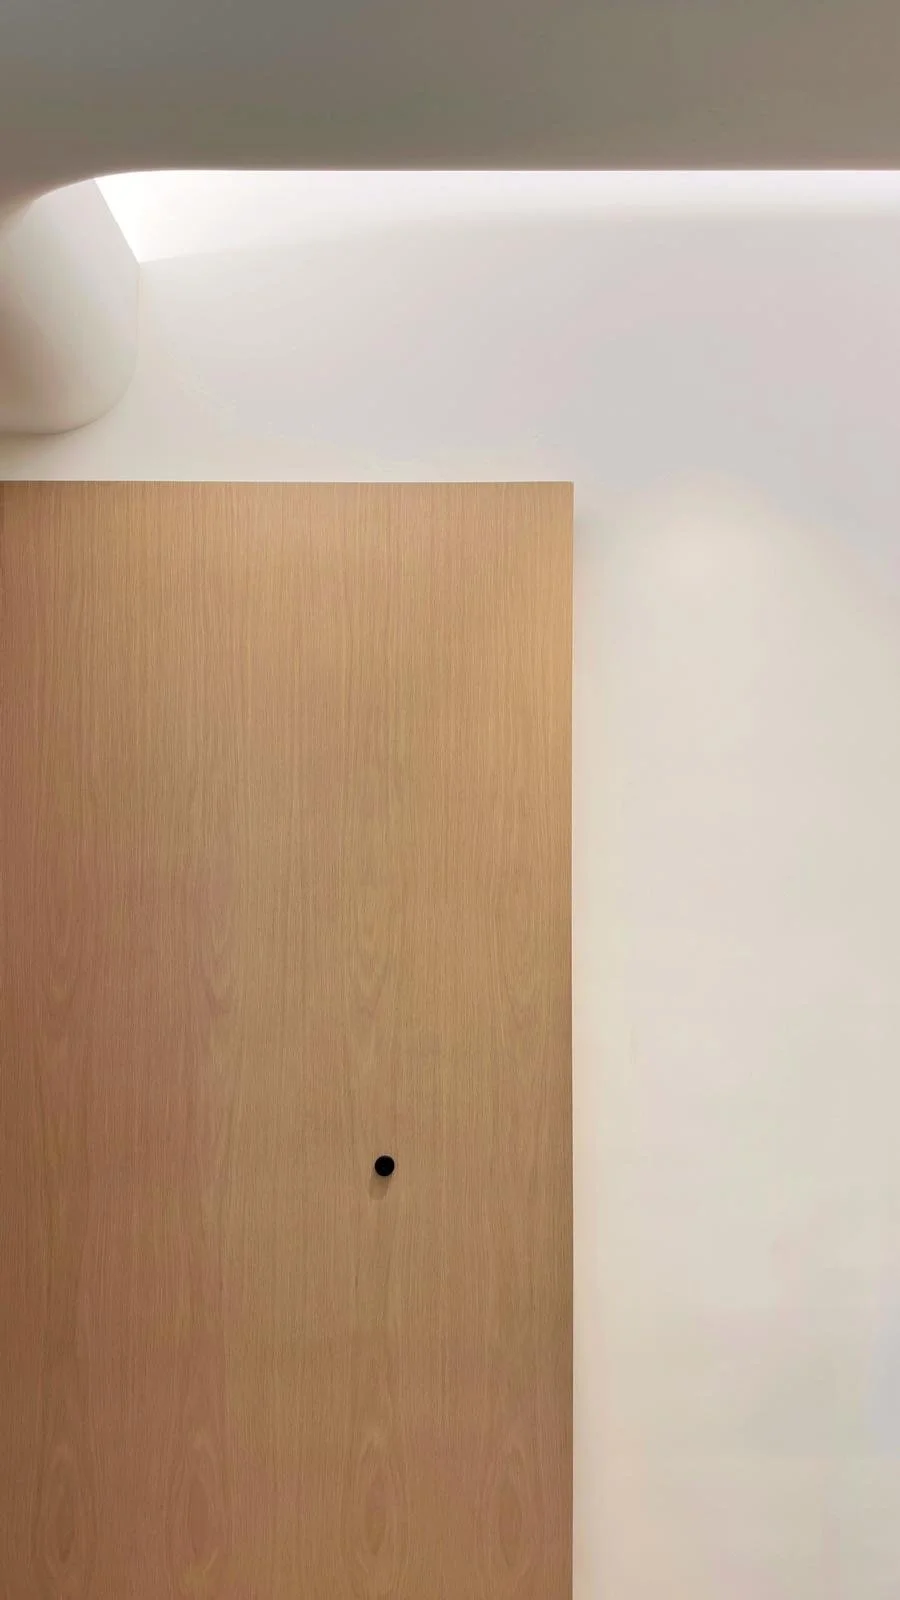
Though the design reads as effortlessly simple,
it offers a small space for one the extraordinary ability to adapt to life's every moment.
Project: Private Residence
Location: Cause Way Bay
Size: 360 sq.ft
Completion Date: 2025
Service: Design & Project Management