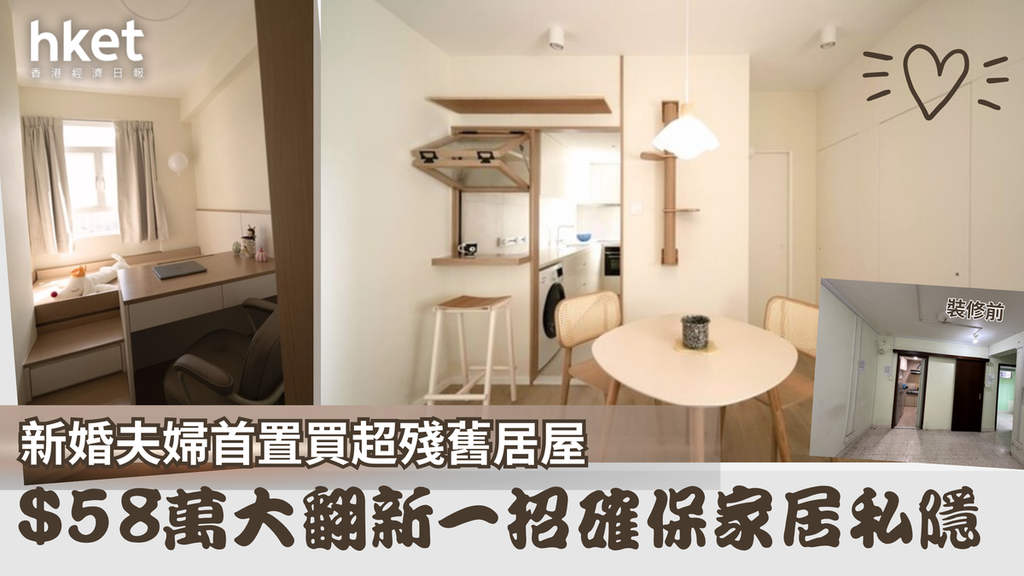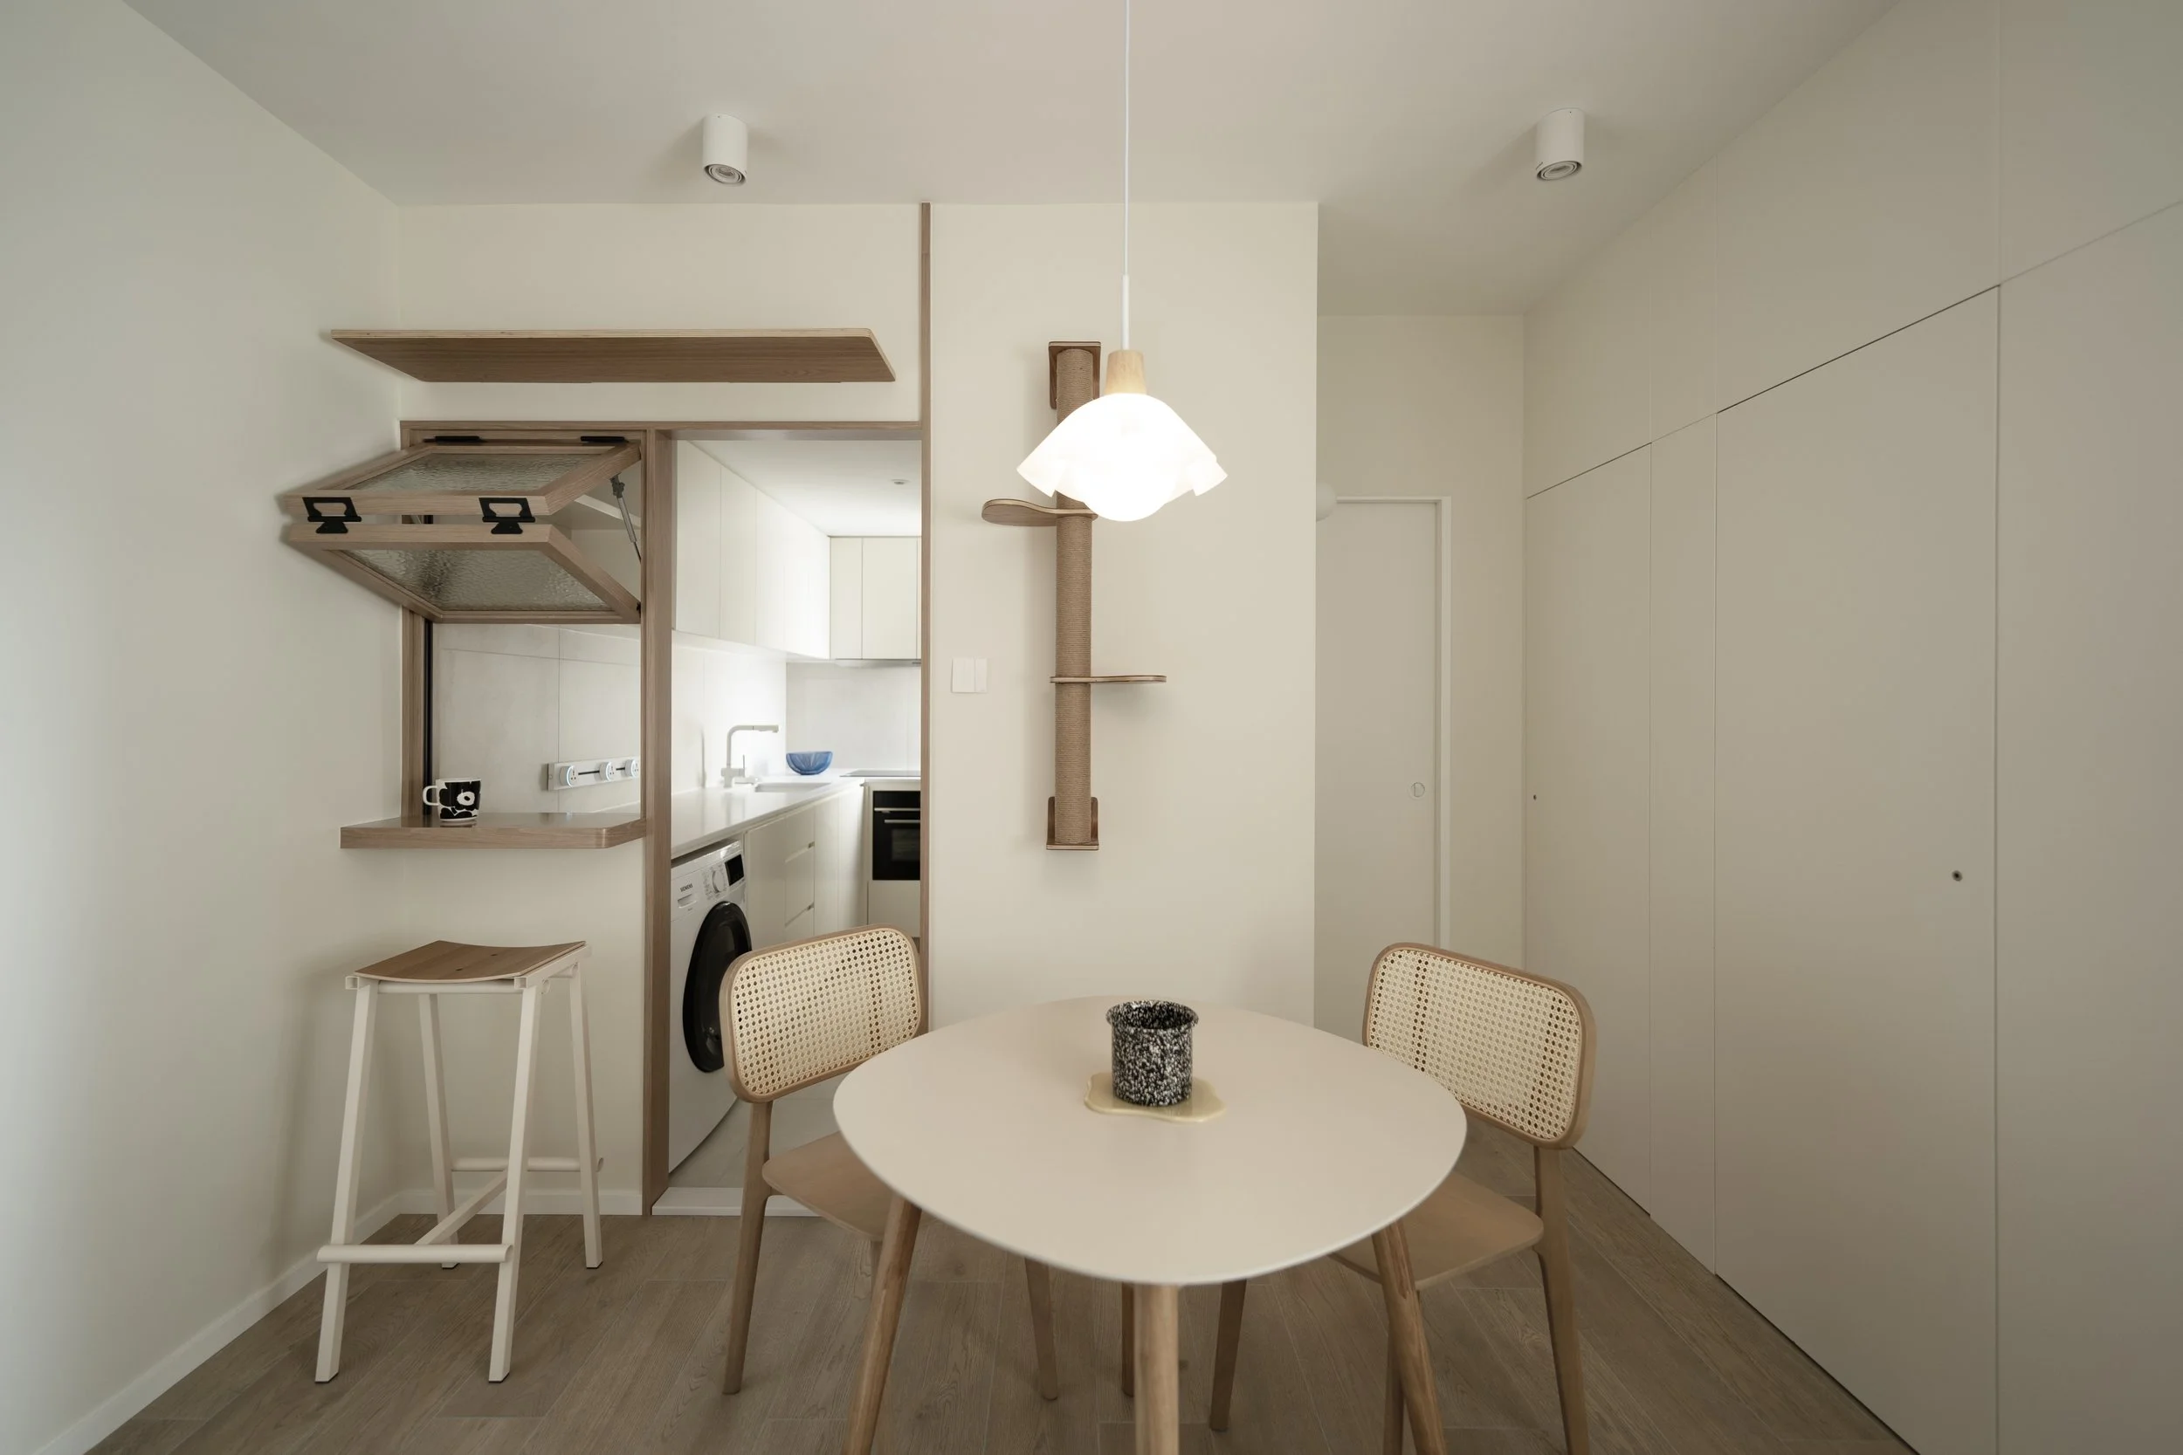
A young couple enlisted us to design their first home—a space for them and their two cats. They loved a clean, white palette, so we balanced the cool tones with wood-toned flooring and warm wood accents on select custom furniture pieces.
The Foyer
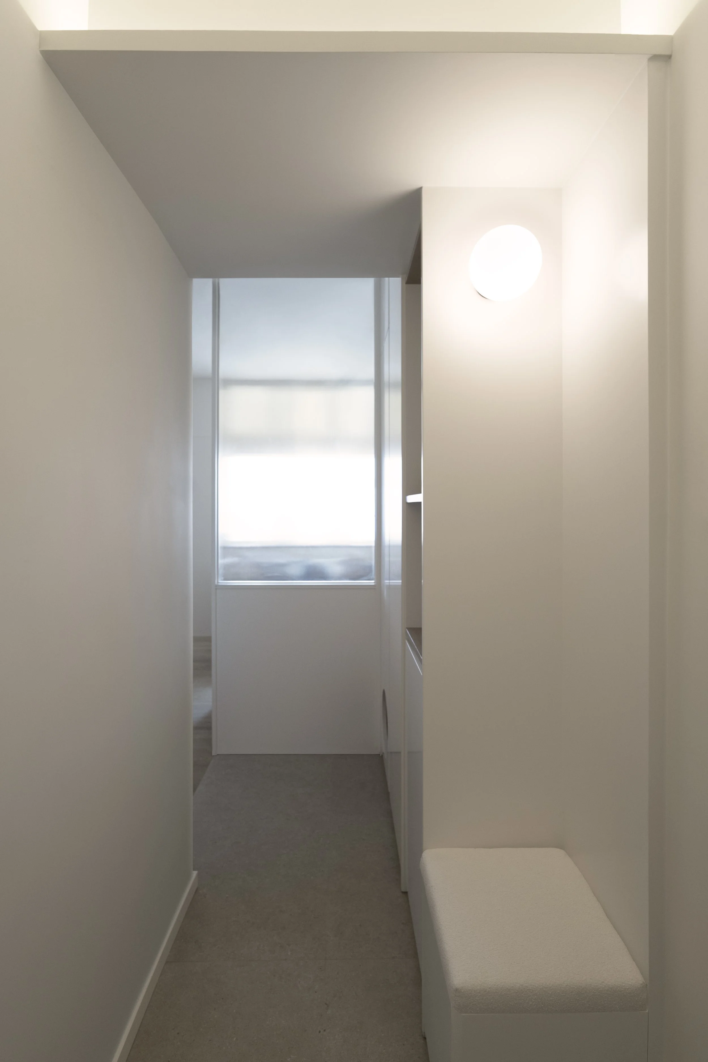
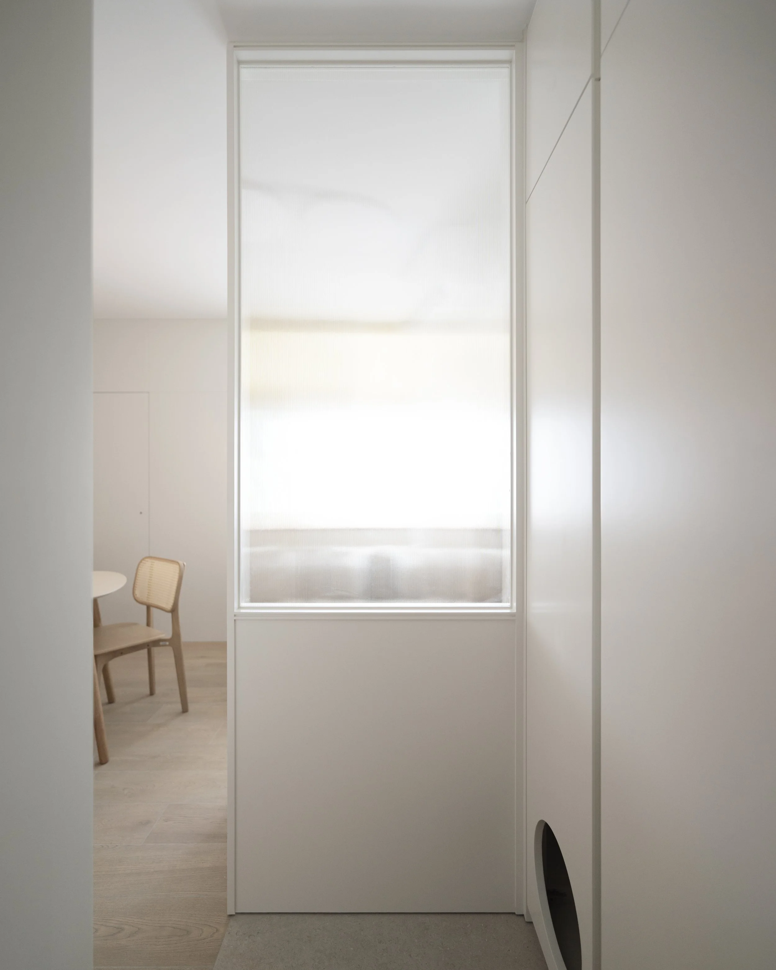
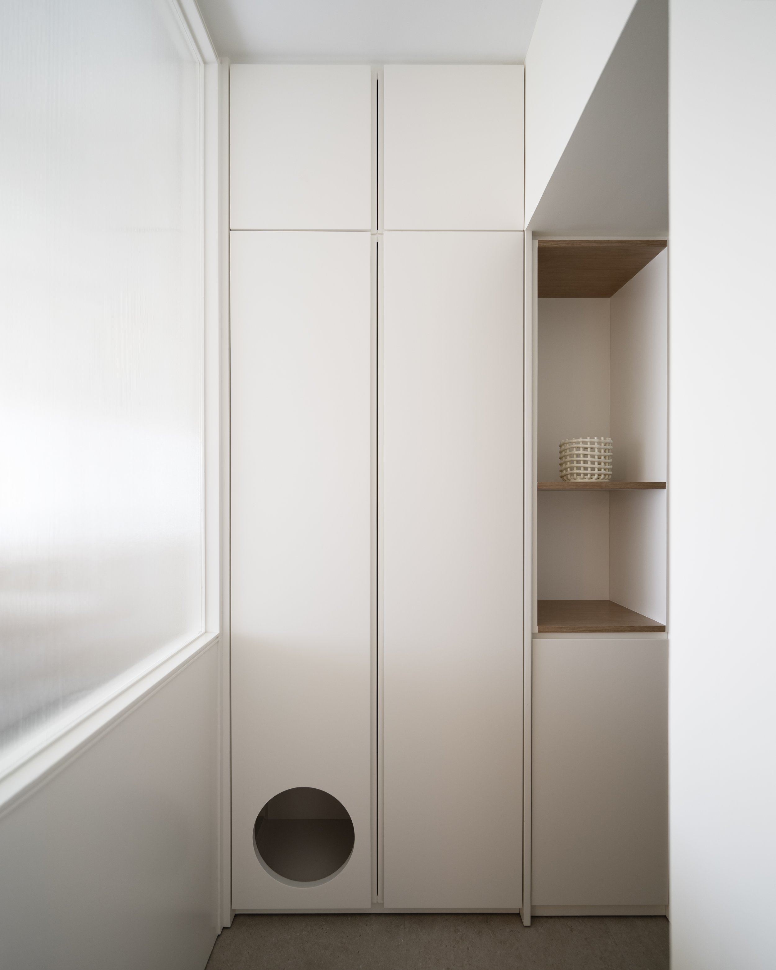
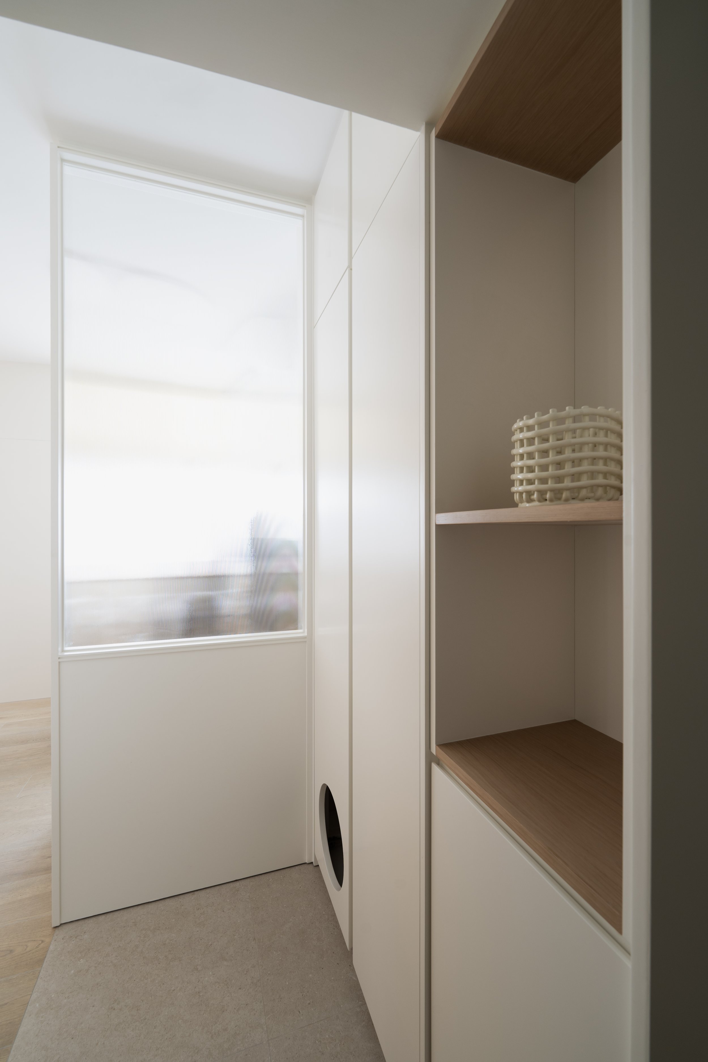
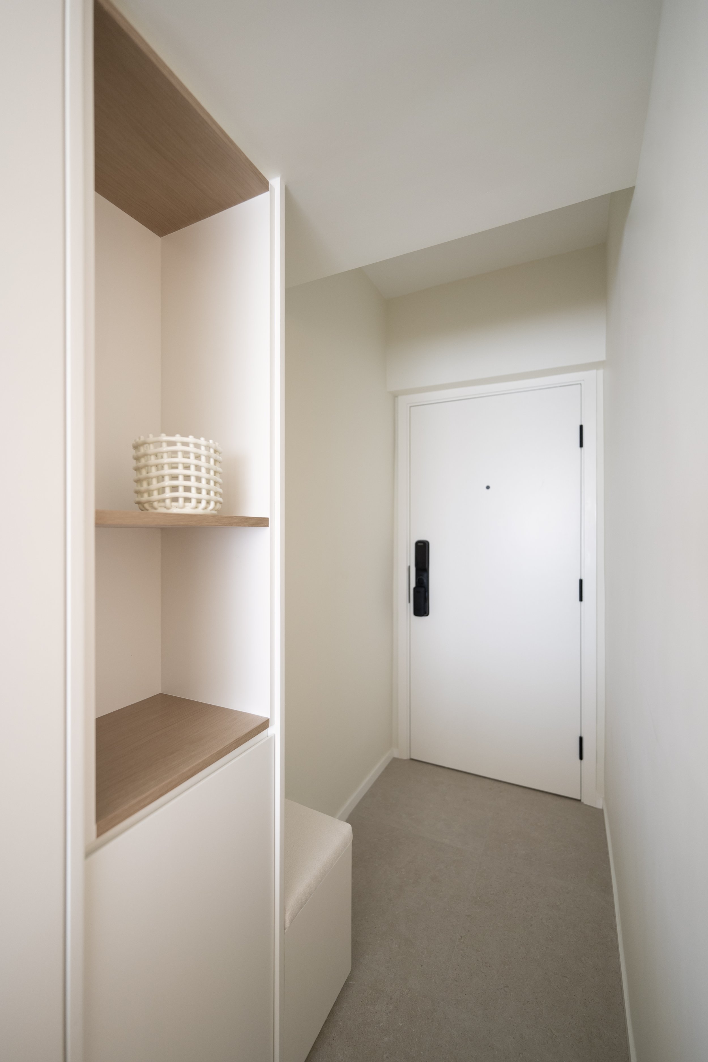
To enhance the privacy of the space, a feature glass partition was strategically placed just beyond the front entrance. This not only serves as a stylish divider to separate the entry from the rest of the home, but also allows natural light to filter through, brightening the otherwise long corridor.
To reduce the visual weight of a beam running through the corridor, we added a seamless light trough and a storage cabinet with open shelving. We also designed a tunnel for the cats within the cabinetry, extending from the corridor to the TV console behind the glass partition.
The Living Space

Beyond the partition is the main living area, where the female owner dreams of her mornings spent at the breakfast bar.
A reinforced cat walkway also gives their feline companions a place of their own
—ensuring everyone has their spot in this shared home.


The Kitchen
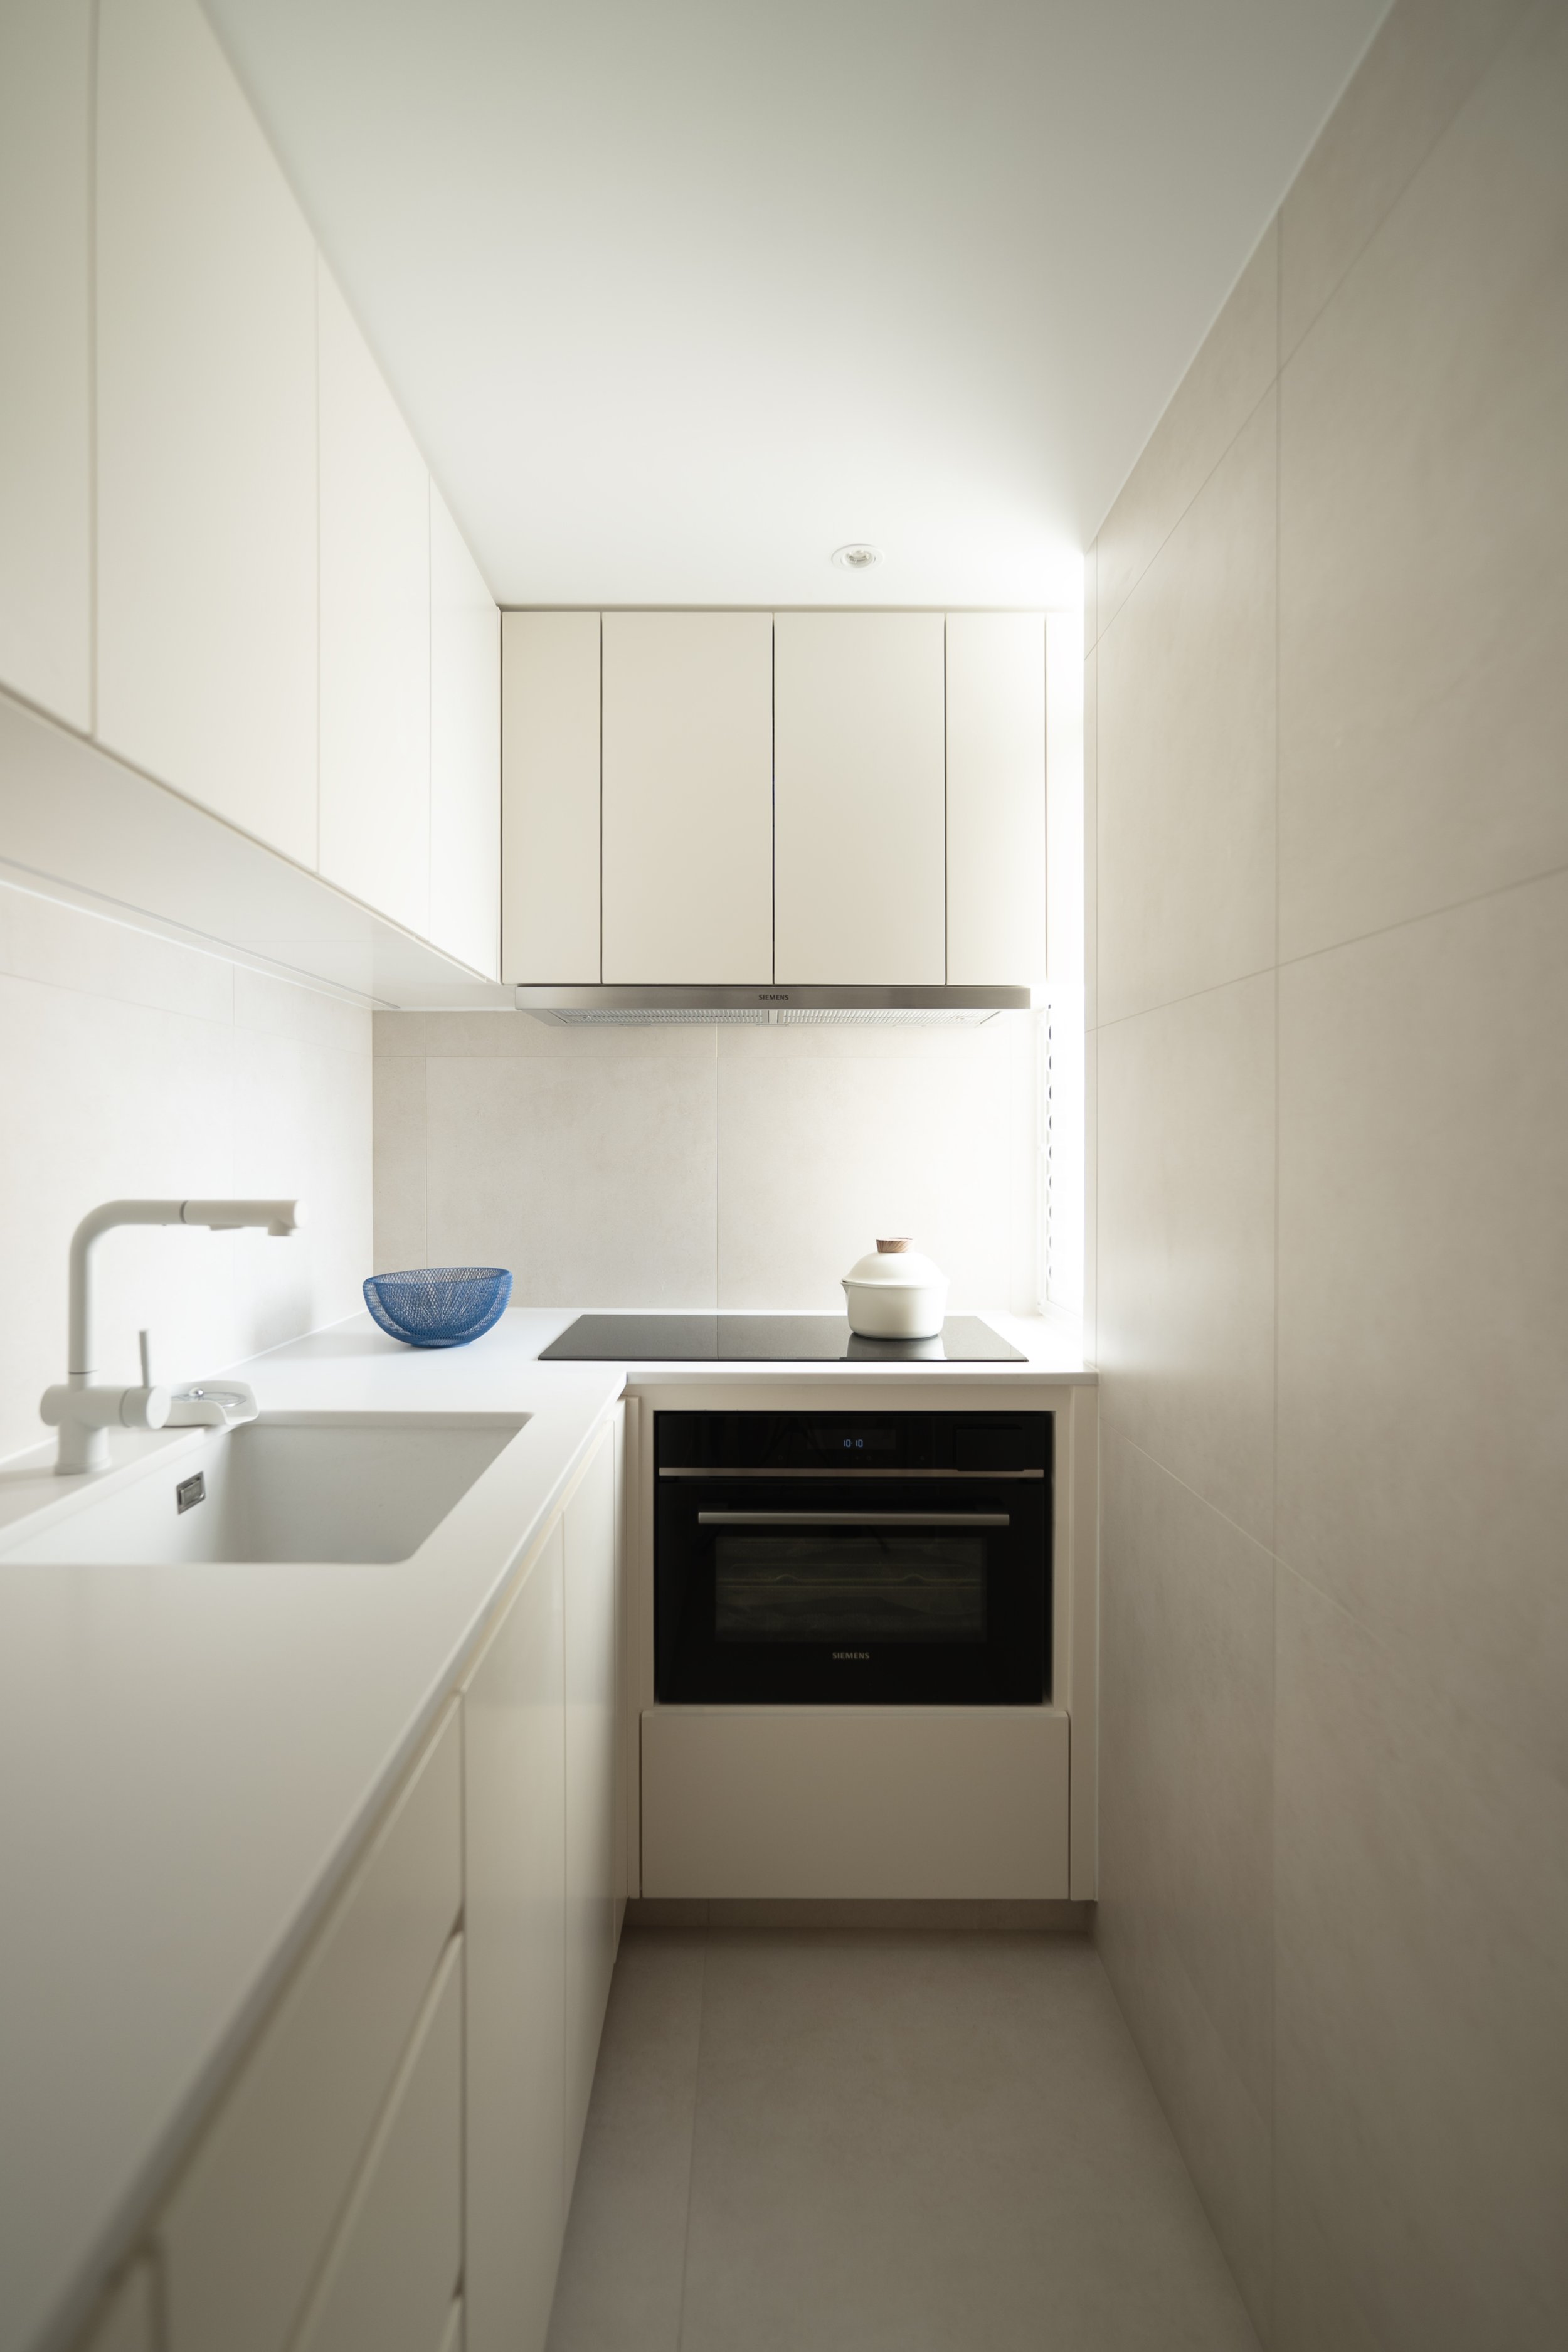
The kitchen design takes a straightforward approach, focused entirely on meeting the owners' everyday needs. To brighten the space, we selected the "Gigacer Collection" tile series from Anta Tiles—a choice that brings both durability and a clean, luminous aesthetic to the heart of the home.
The Bathroom
To maintain a sense of visual continuity throughout the home, we extended the same color palette into the bathroom.
The walls and floor are adorned with the female homeowner's chosen tile series, "PRIMAVERA" of Mutina purchased from Anta Tiles, which adds a subtle yet distinctive texture to the space.
Despite the compact footprint, we designed custom storage cabinetry to ensure the bathroom remains both functional and uncluttered—proving that great design can thrive even in the smallest of spaces.


The future planning
Future-proofing was also a key consideration in our spatial planning.
We designated a flexible multi-purpose room that can effortlessly transition between roles—whether as a guest bedroom, a quiet study, or a nursery to welcome new family members down the line.

Project: Private Residence
Location: Tsui Chuk Garden
Size: 431 sq.ft
Completion Date: 2024
Service: Design & Build | Project Management