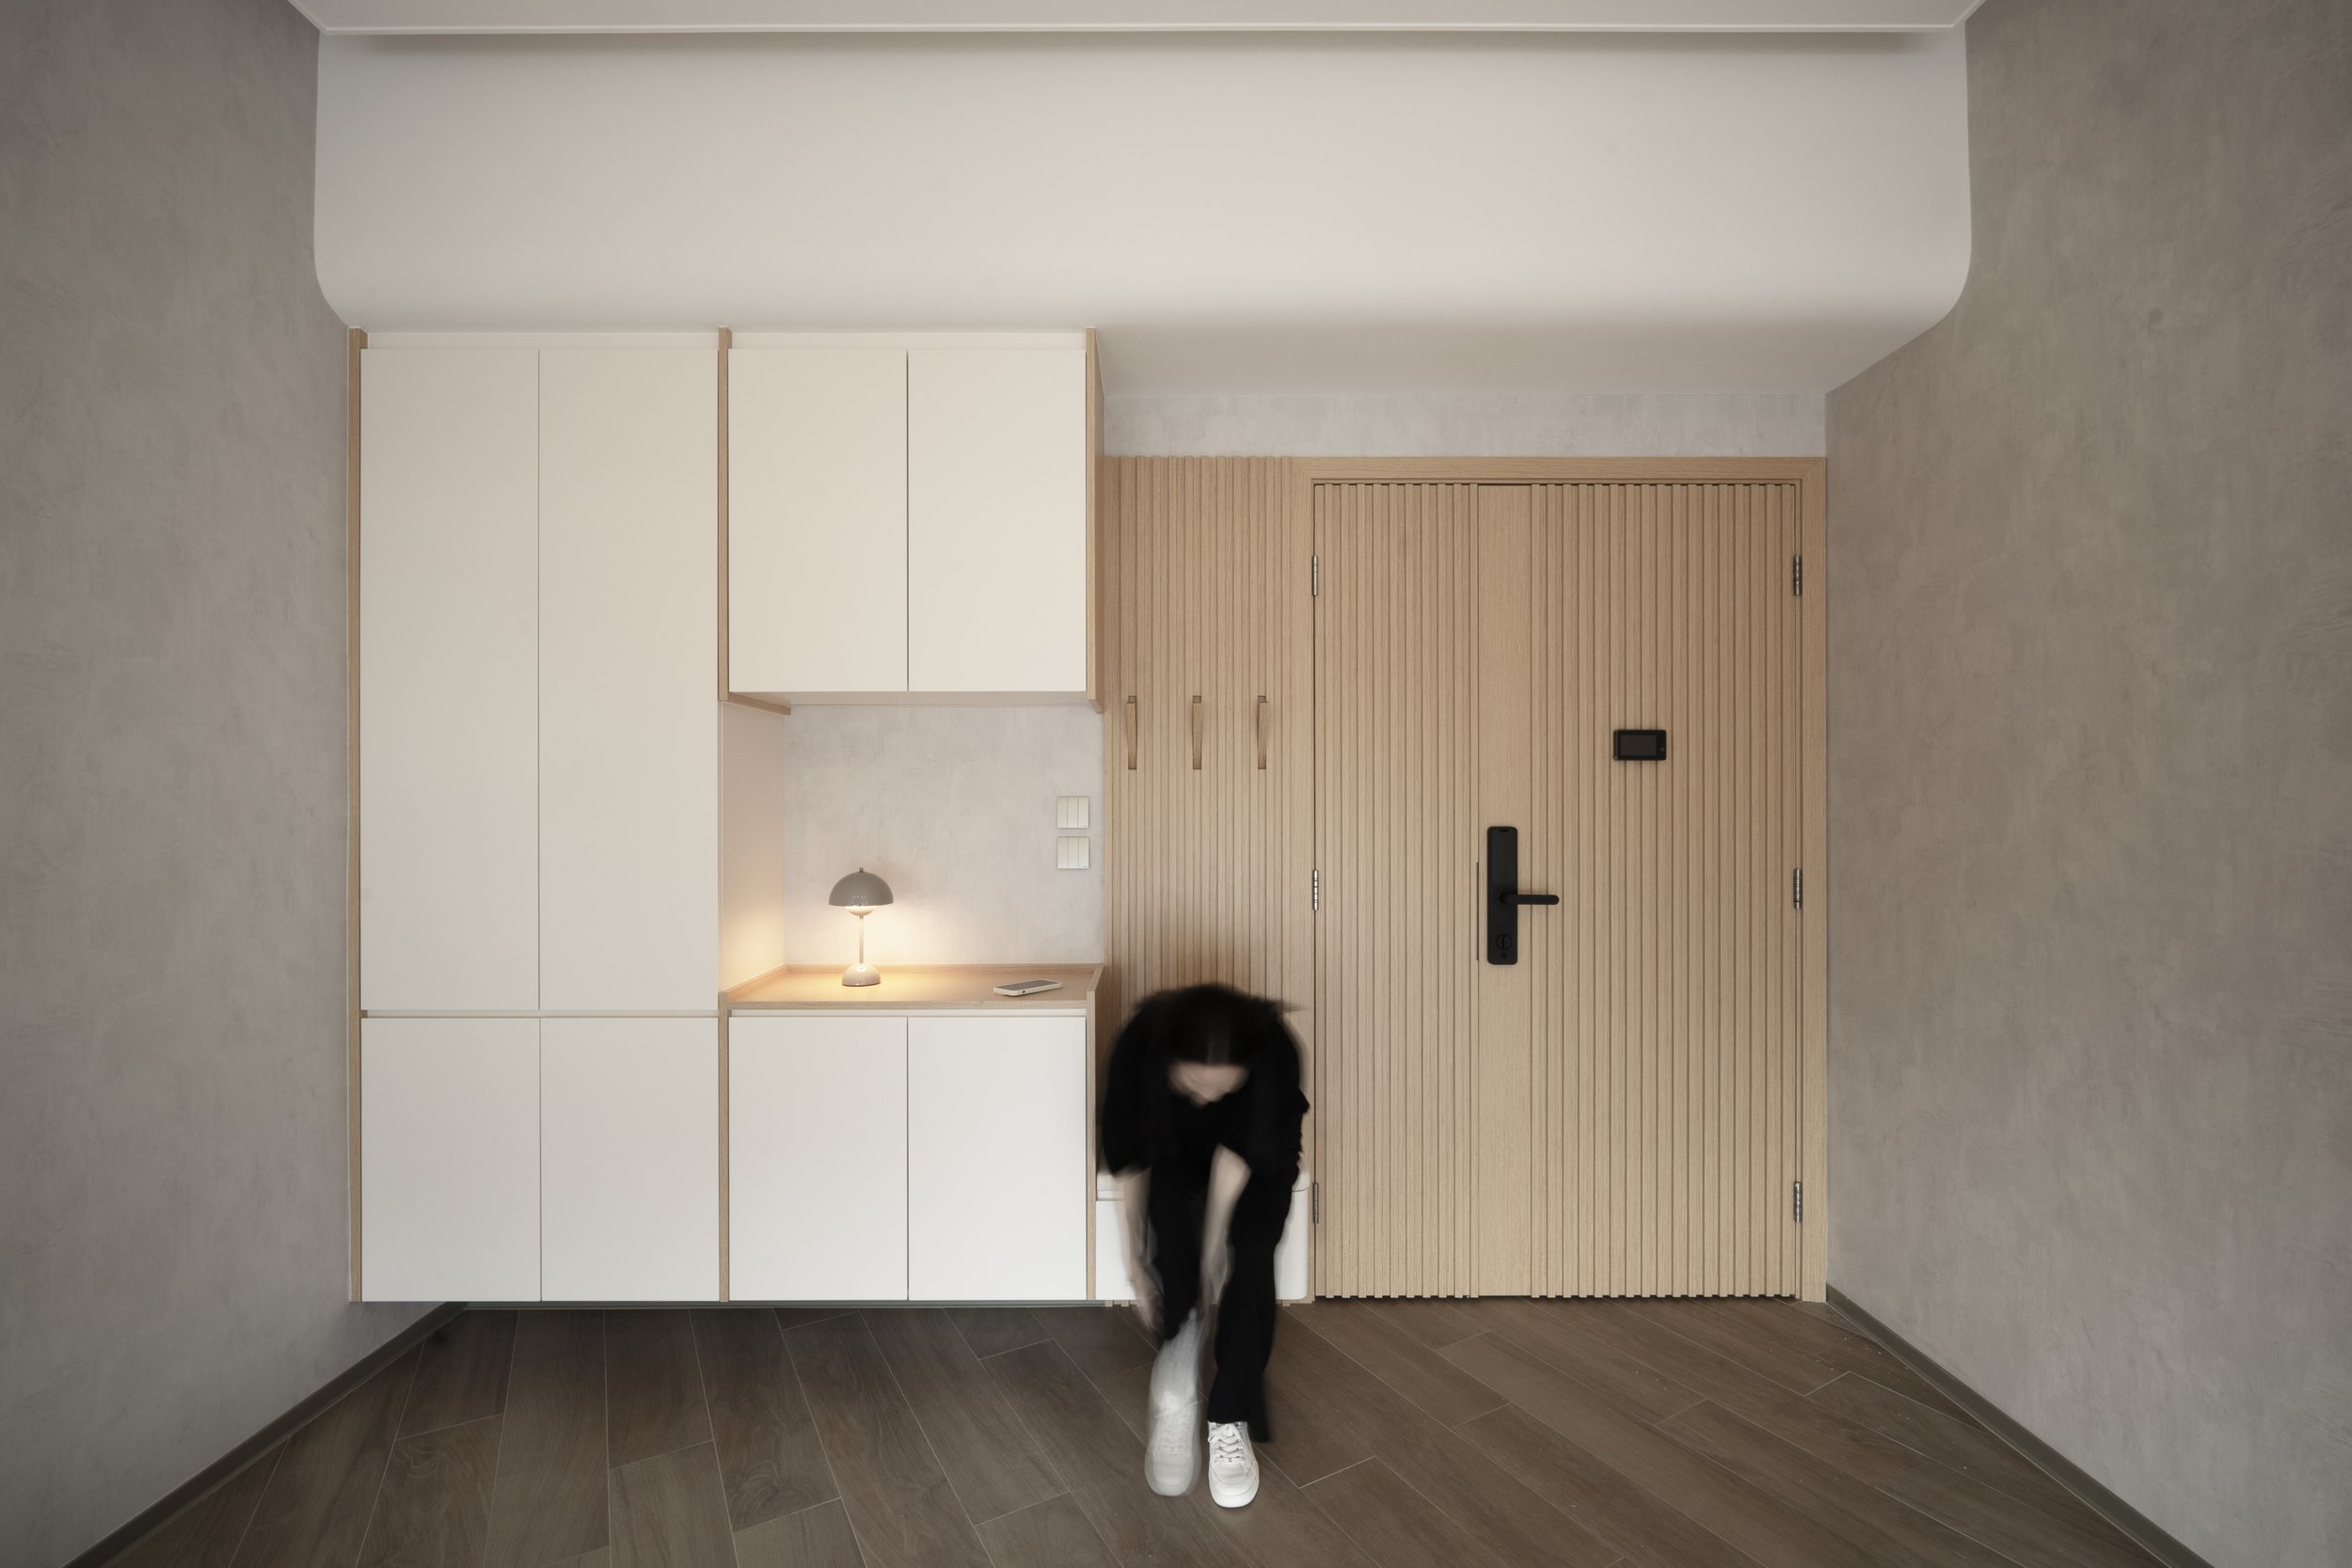
The Living Space
A family of five renovated their home of over ten years to meet their evolving lifestyle.
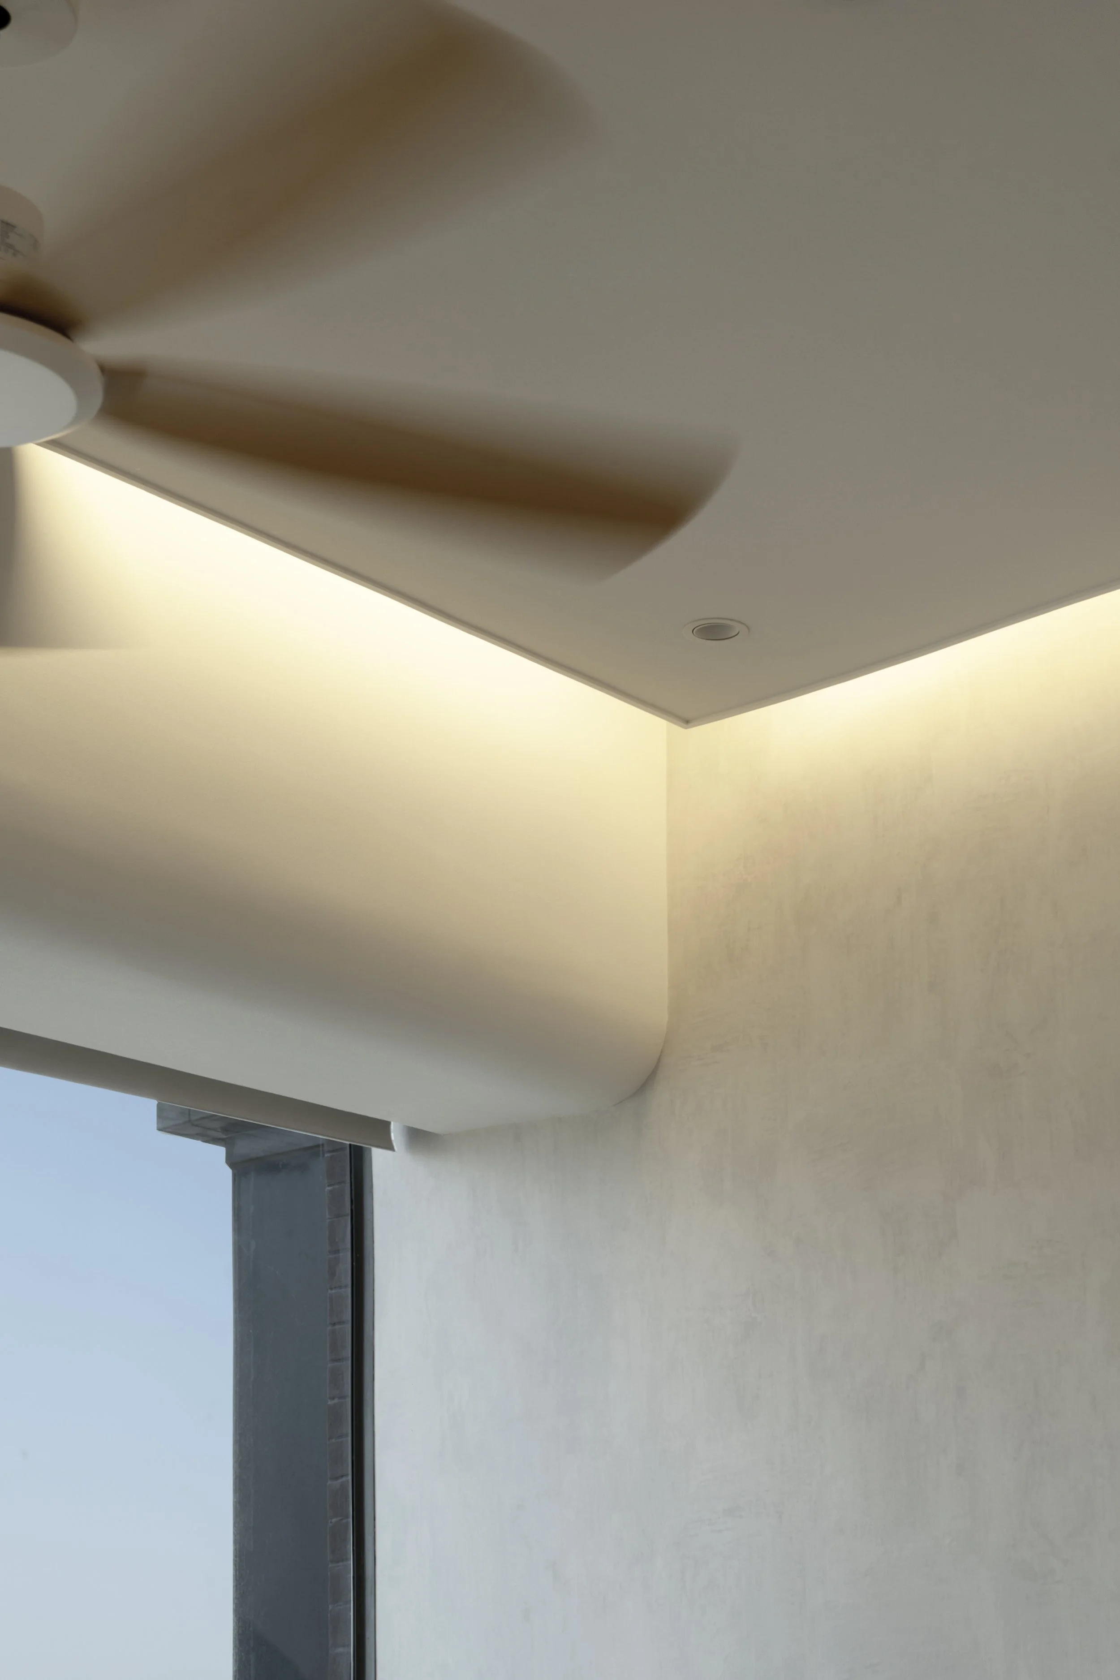
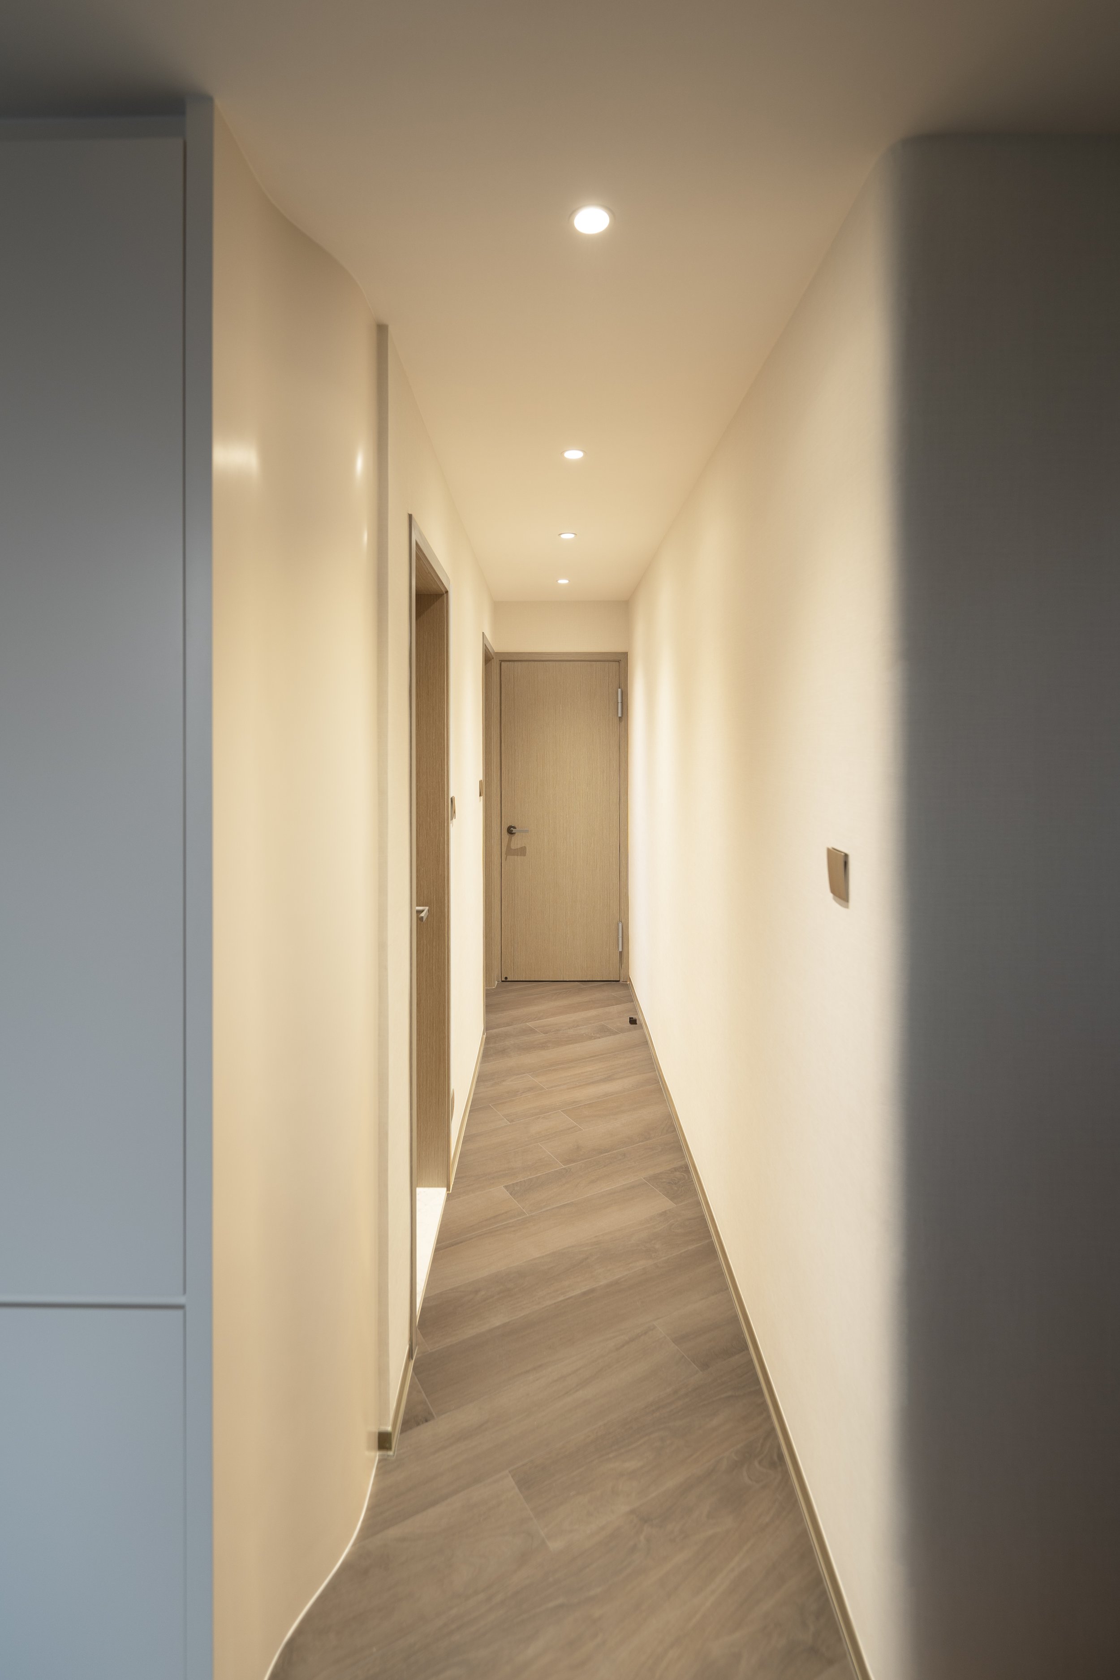
The new design pairs light wood with creamy white tones, while curved beam details add softness and depth—creating a space that feels airy, bright, and layered.
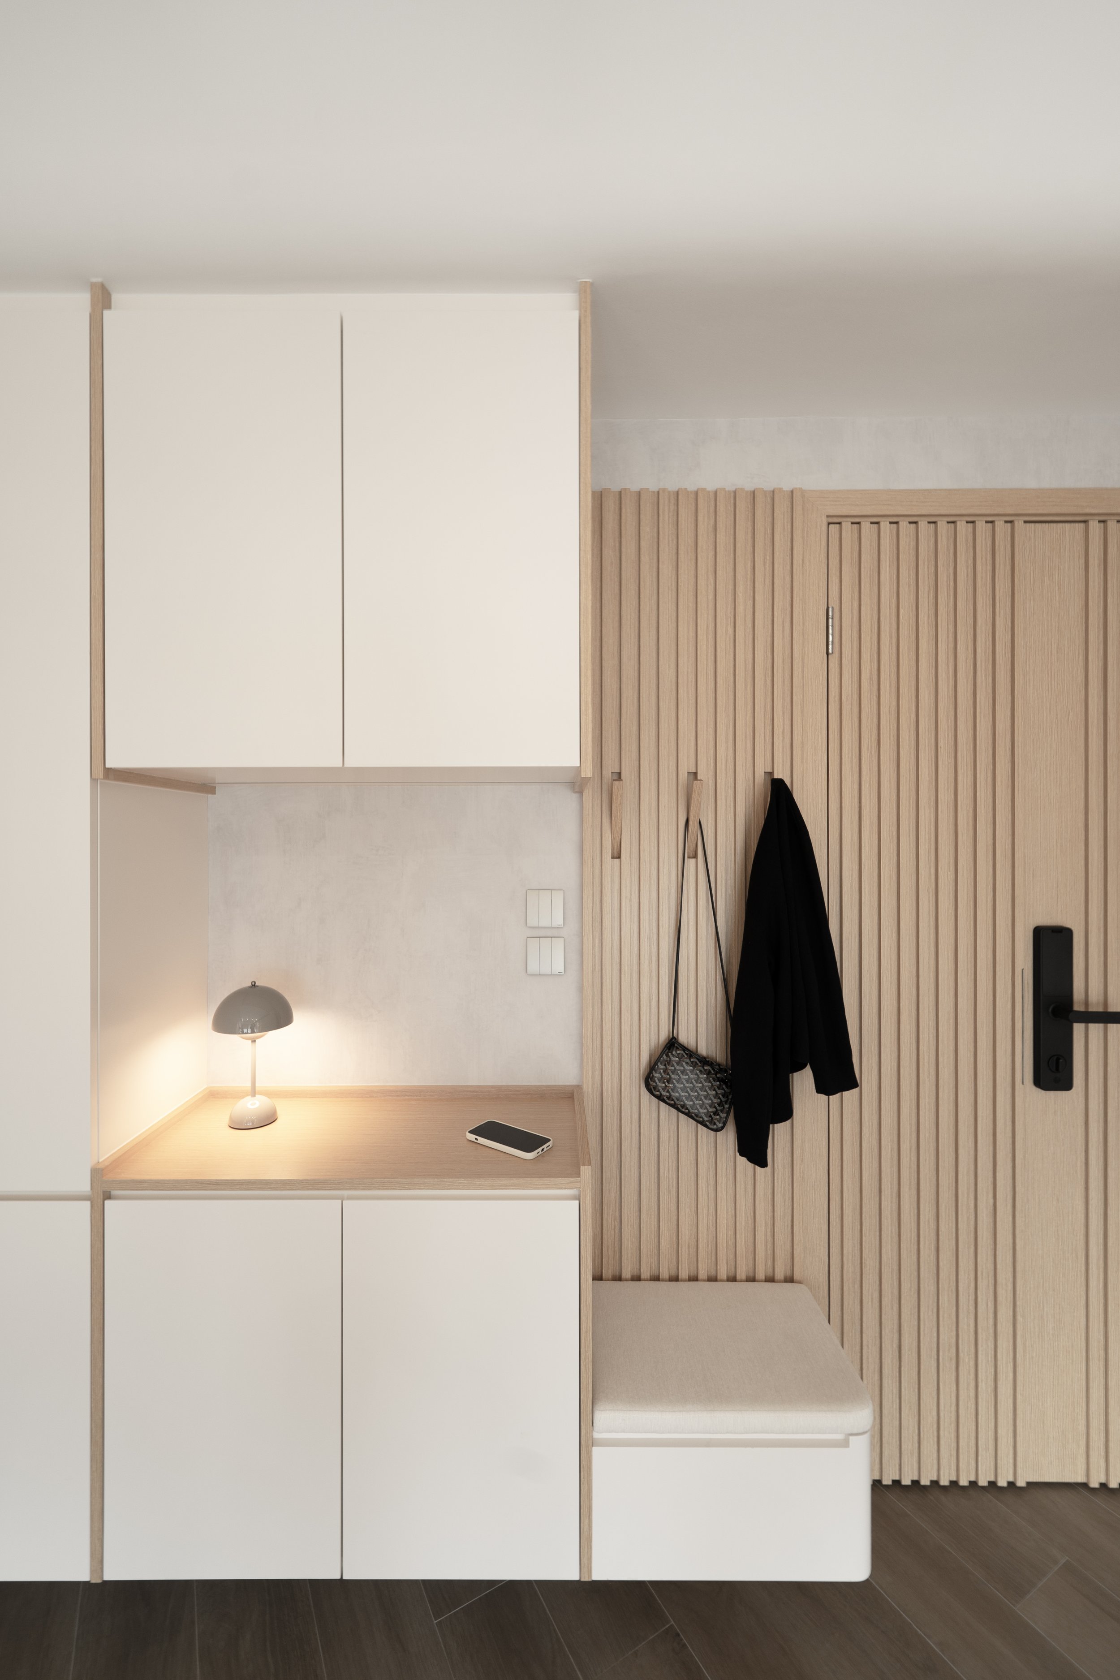
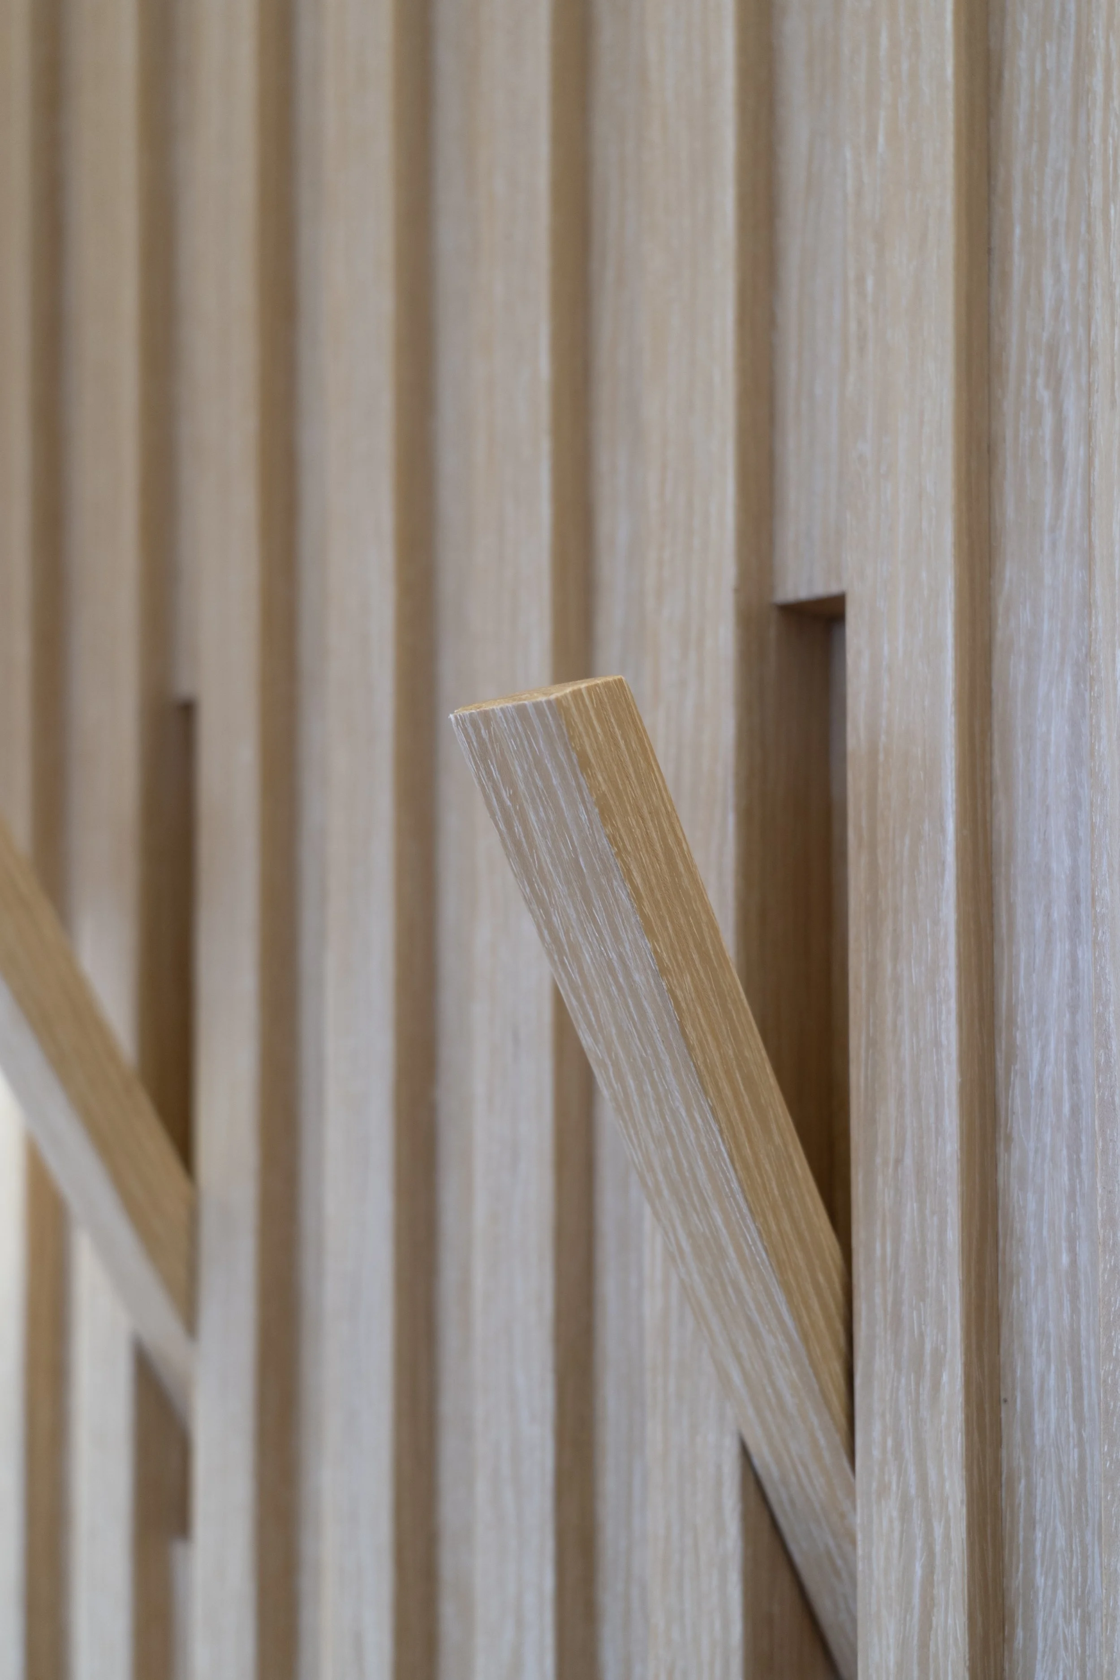
The interior design was shaped around the family's lifestyle. The male homeowner values ‘Feng Shui’ , the wood-look tiles were laid at a measured diagonal. To accommodate the female homeowner's extensive shoe collection, we included a shoe cabinet with a built-in bench for easy use. Custom wooden hooks on the back of the bench provide additional storage for frequently used items.
The Olives Kitchen
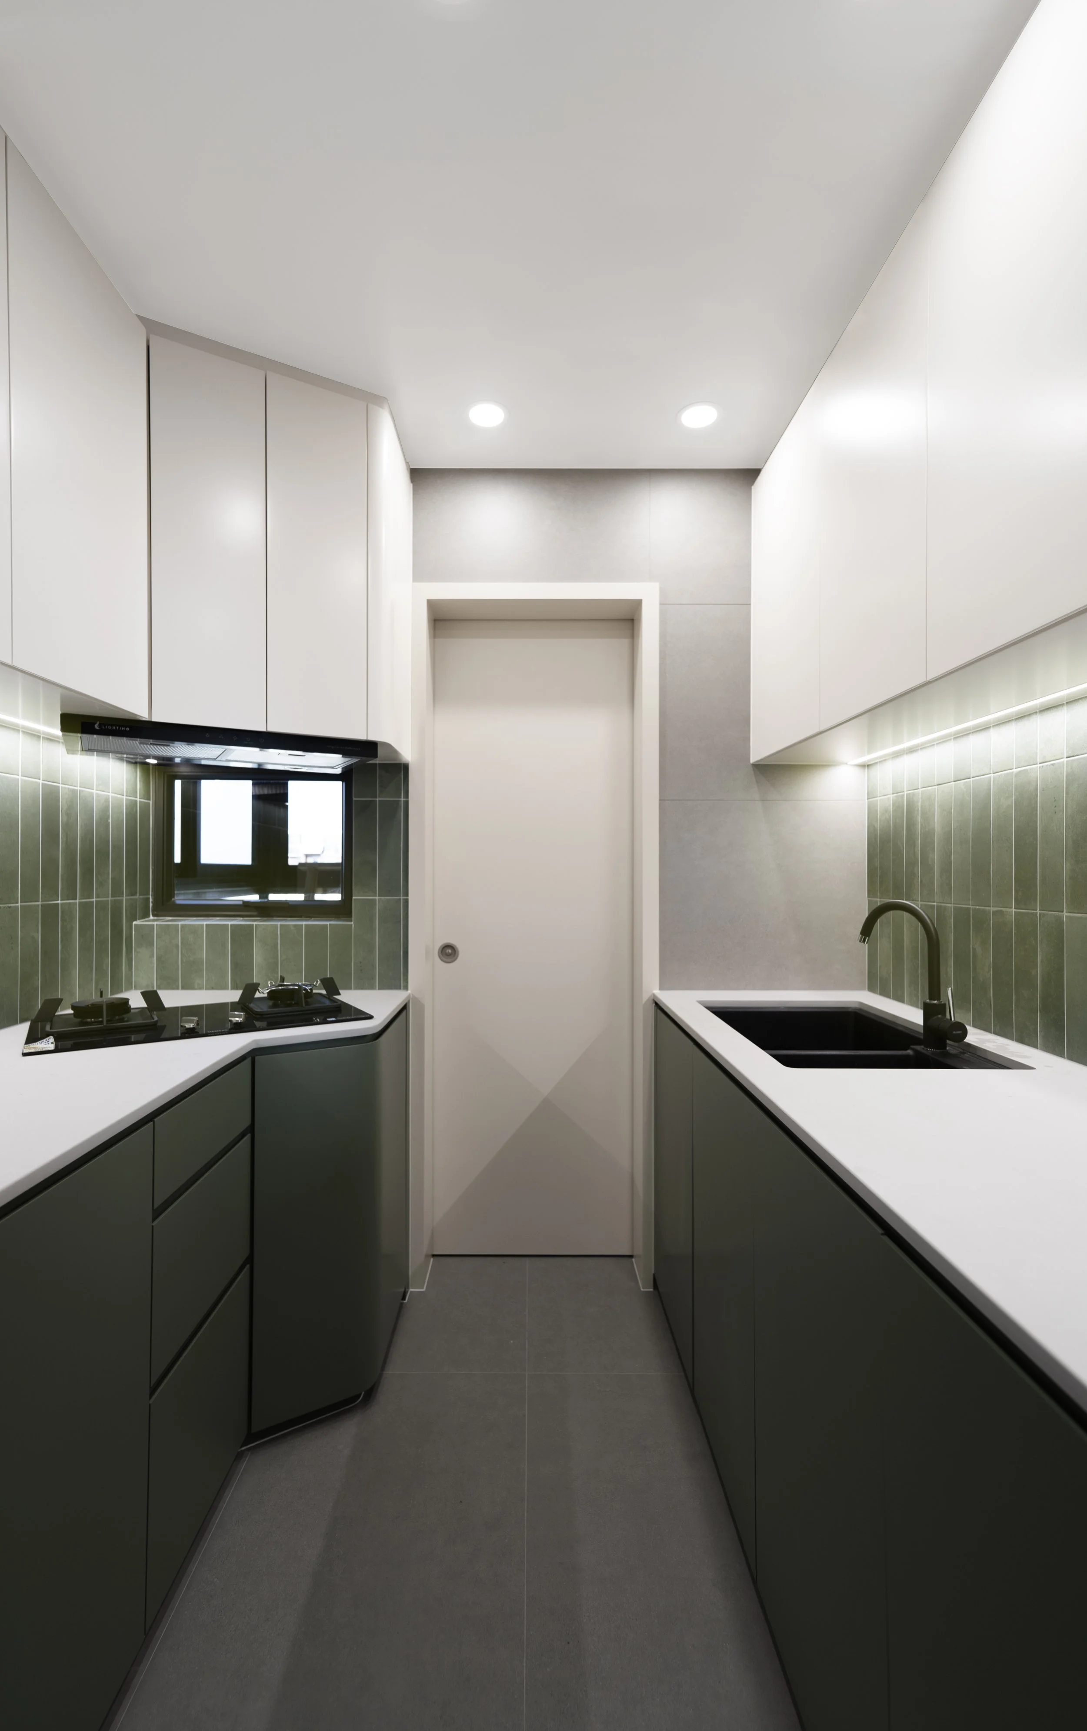
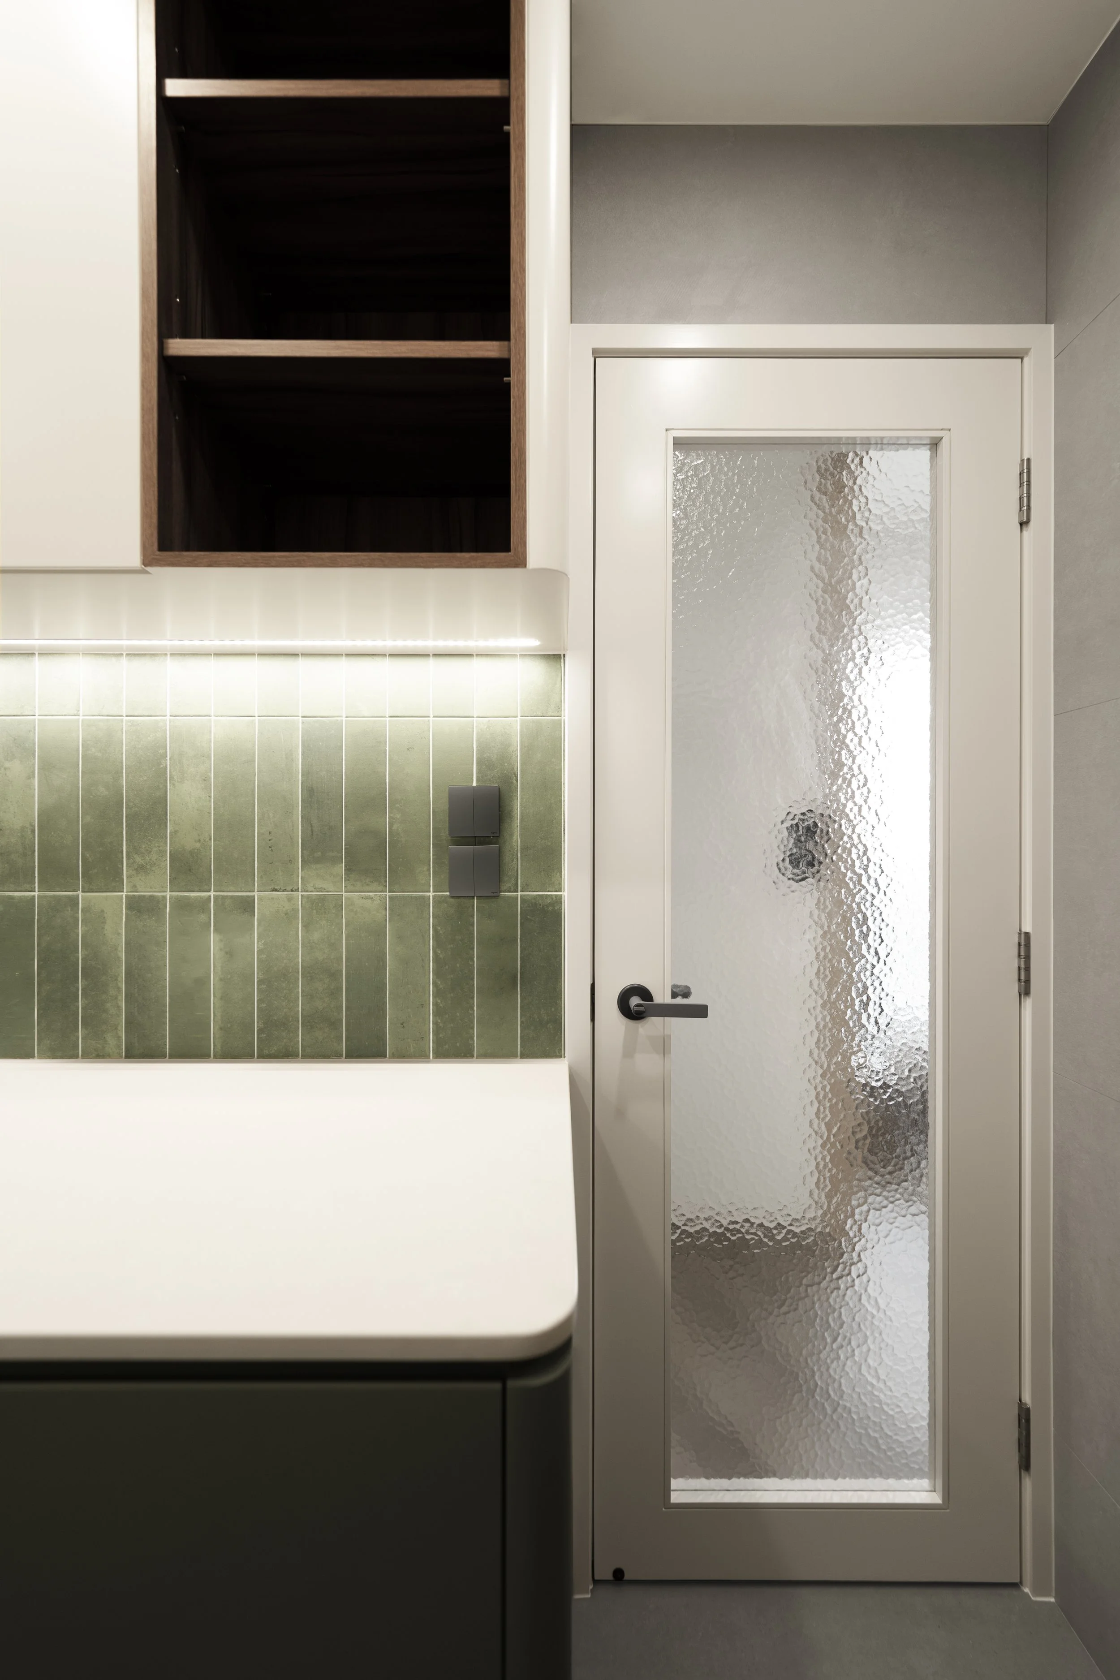
The kitchen was designed primarily for the female homeowner, featuring her favorite shades of green and creamy white across the custom cabinetry. The green lower cabinets gently gradient upward toward the ceiling, drawing the eye up and making the upper portion of the space feel lighter and more open.
The Space for Guest
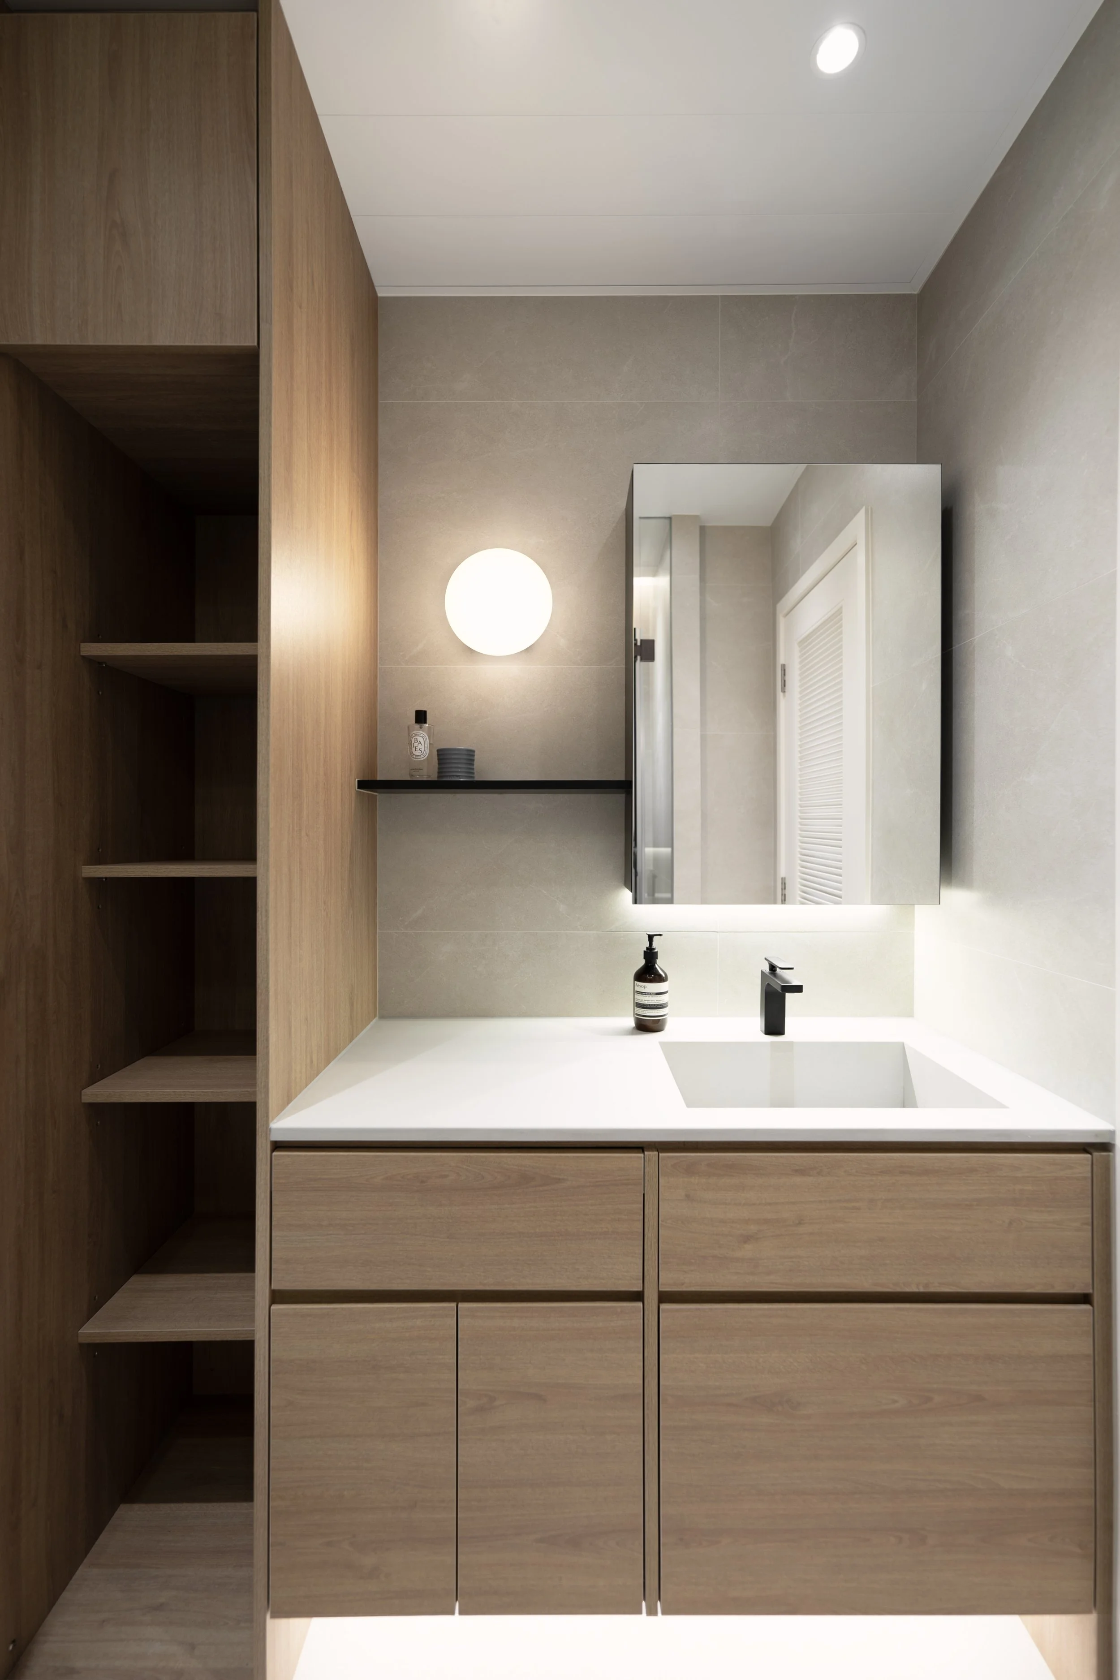
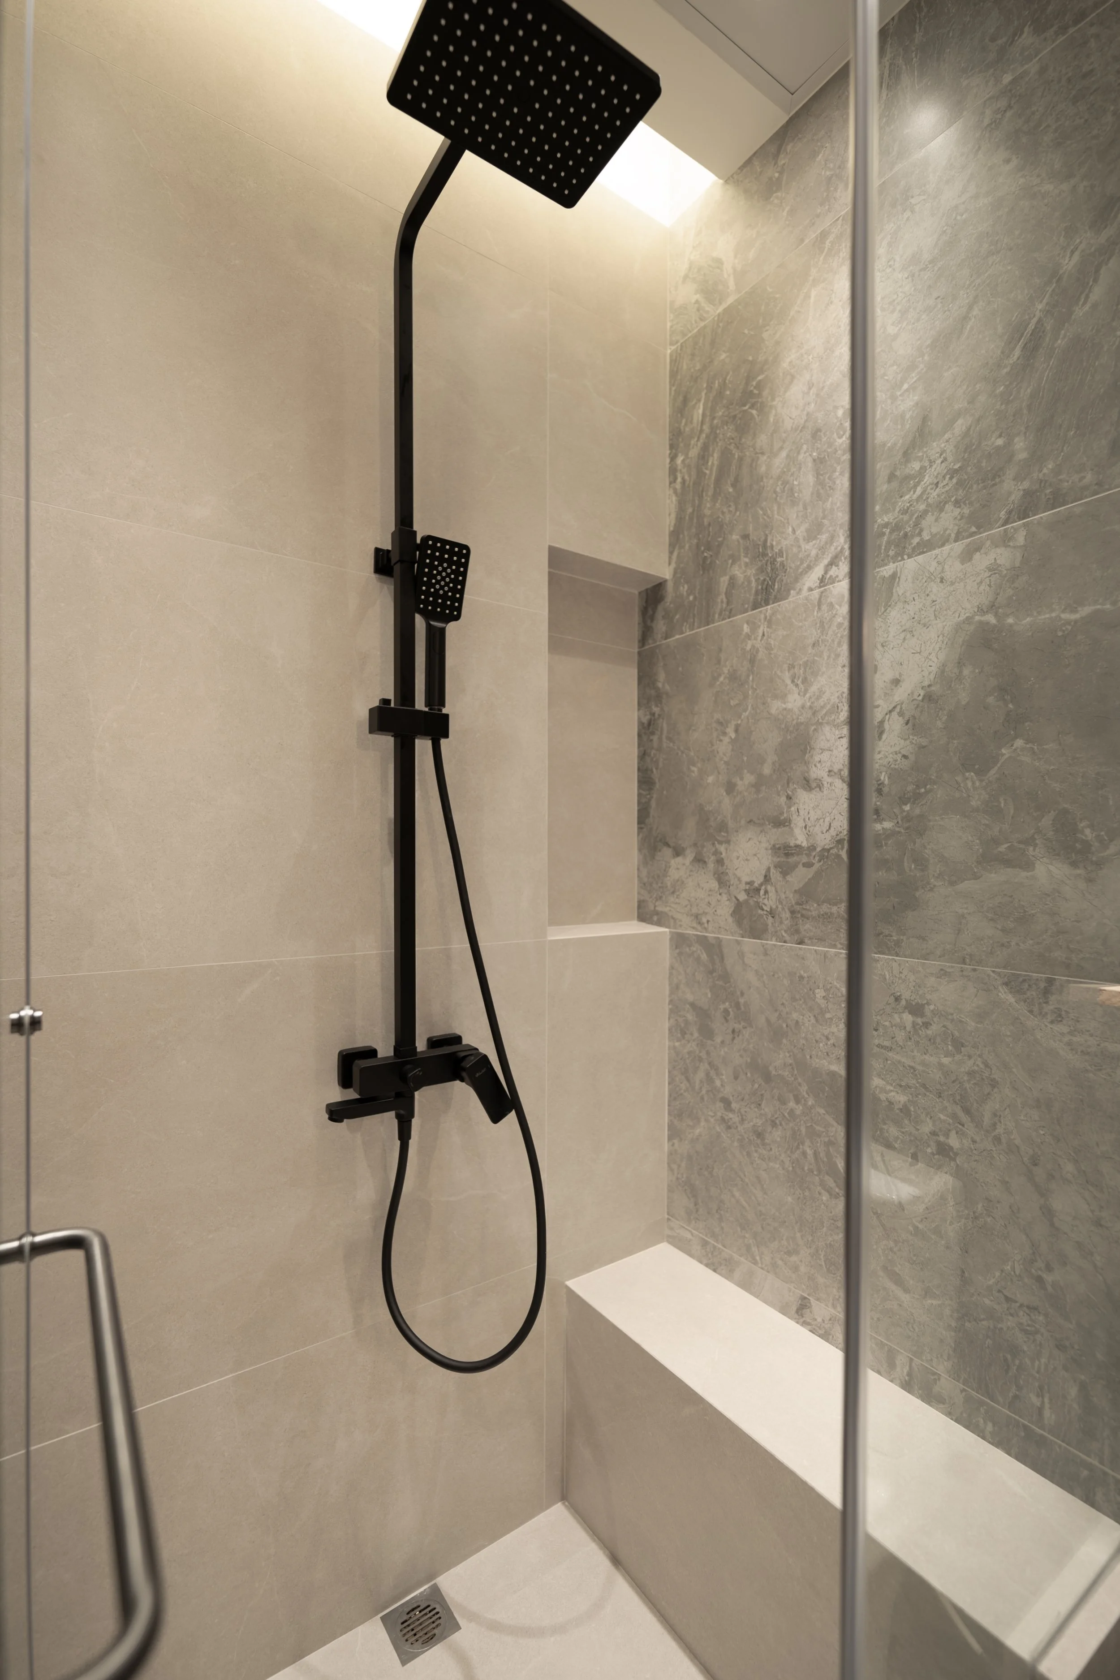
For the guest bathroom, we selected oak-toned laminate and beige tiles as the foundational palette. Without any natural light source, the success of the space hinged on thoughtful color coordination. To break the uniformity and introduce a layer of sophistication, we incorporated a feature wall finished in gray marble-effect tiles—transforming an otherwise functional space into one with understated elegance.
The En-Suite
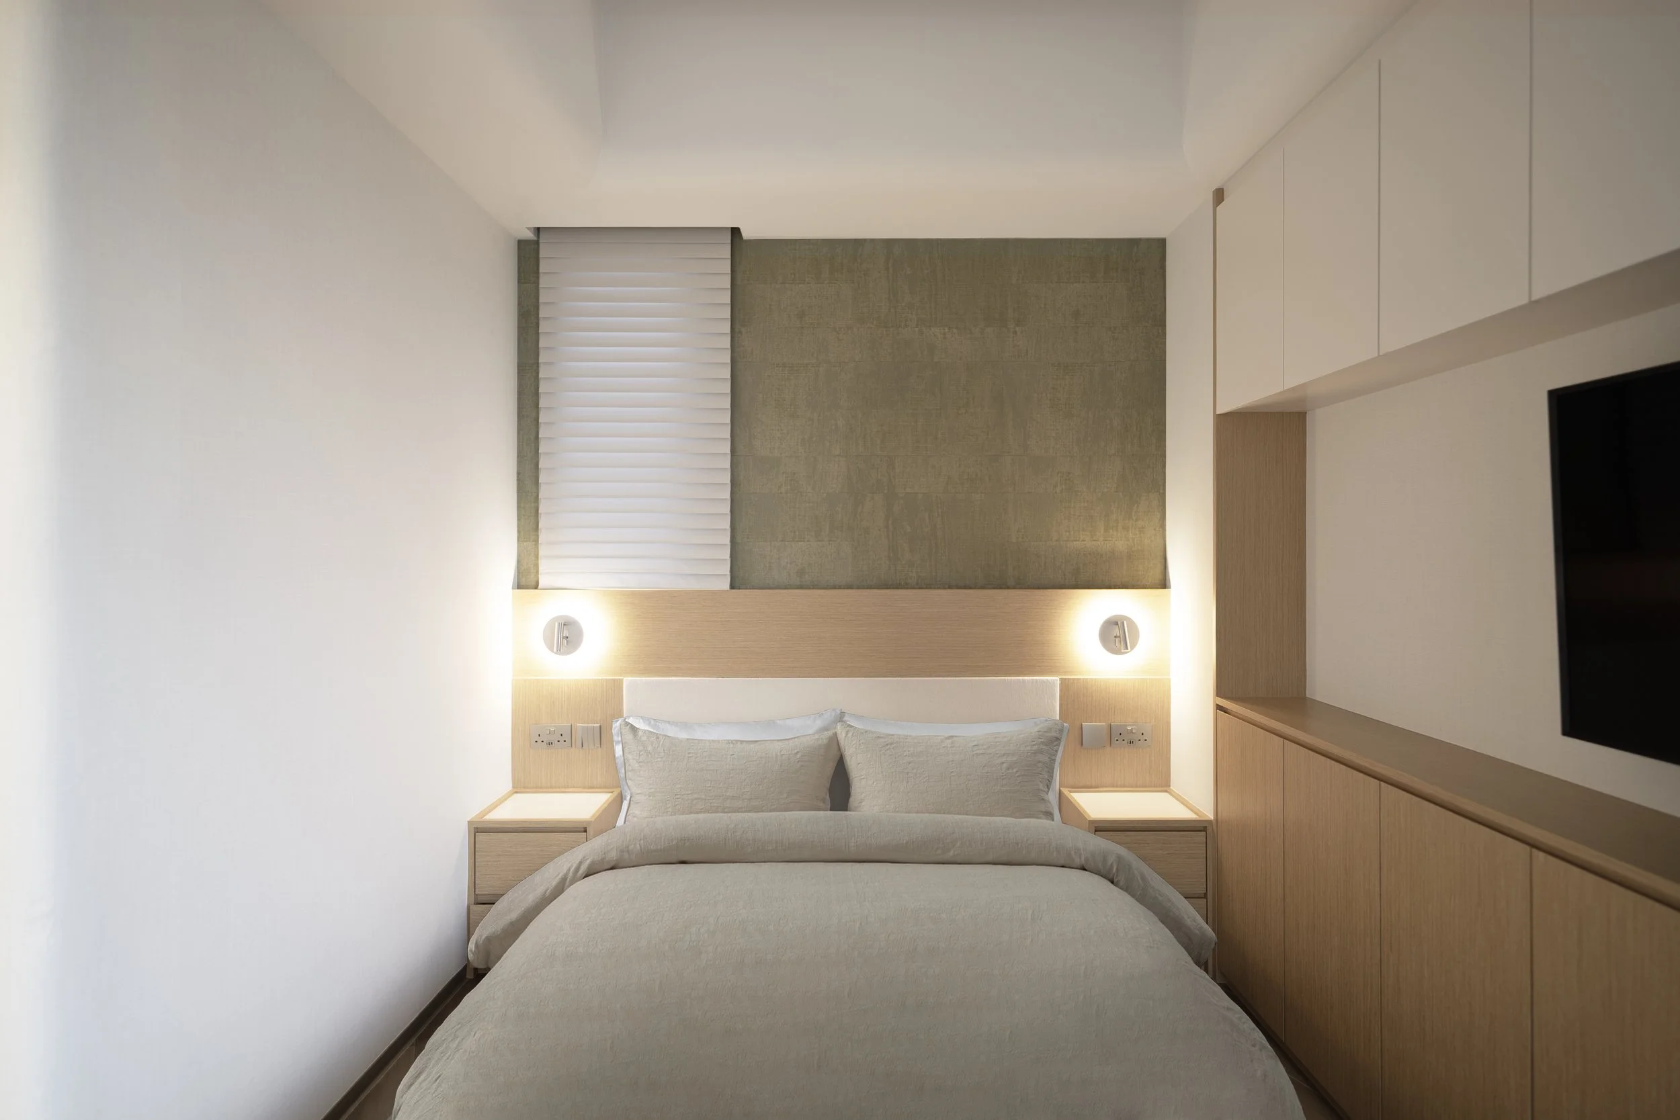
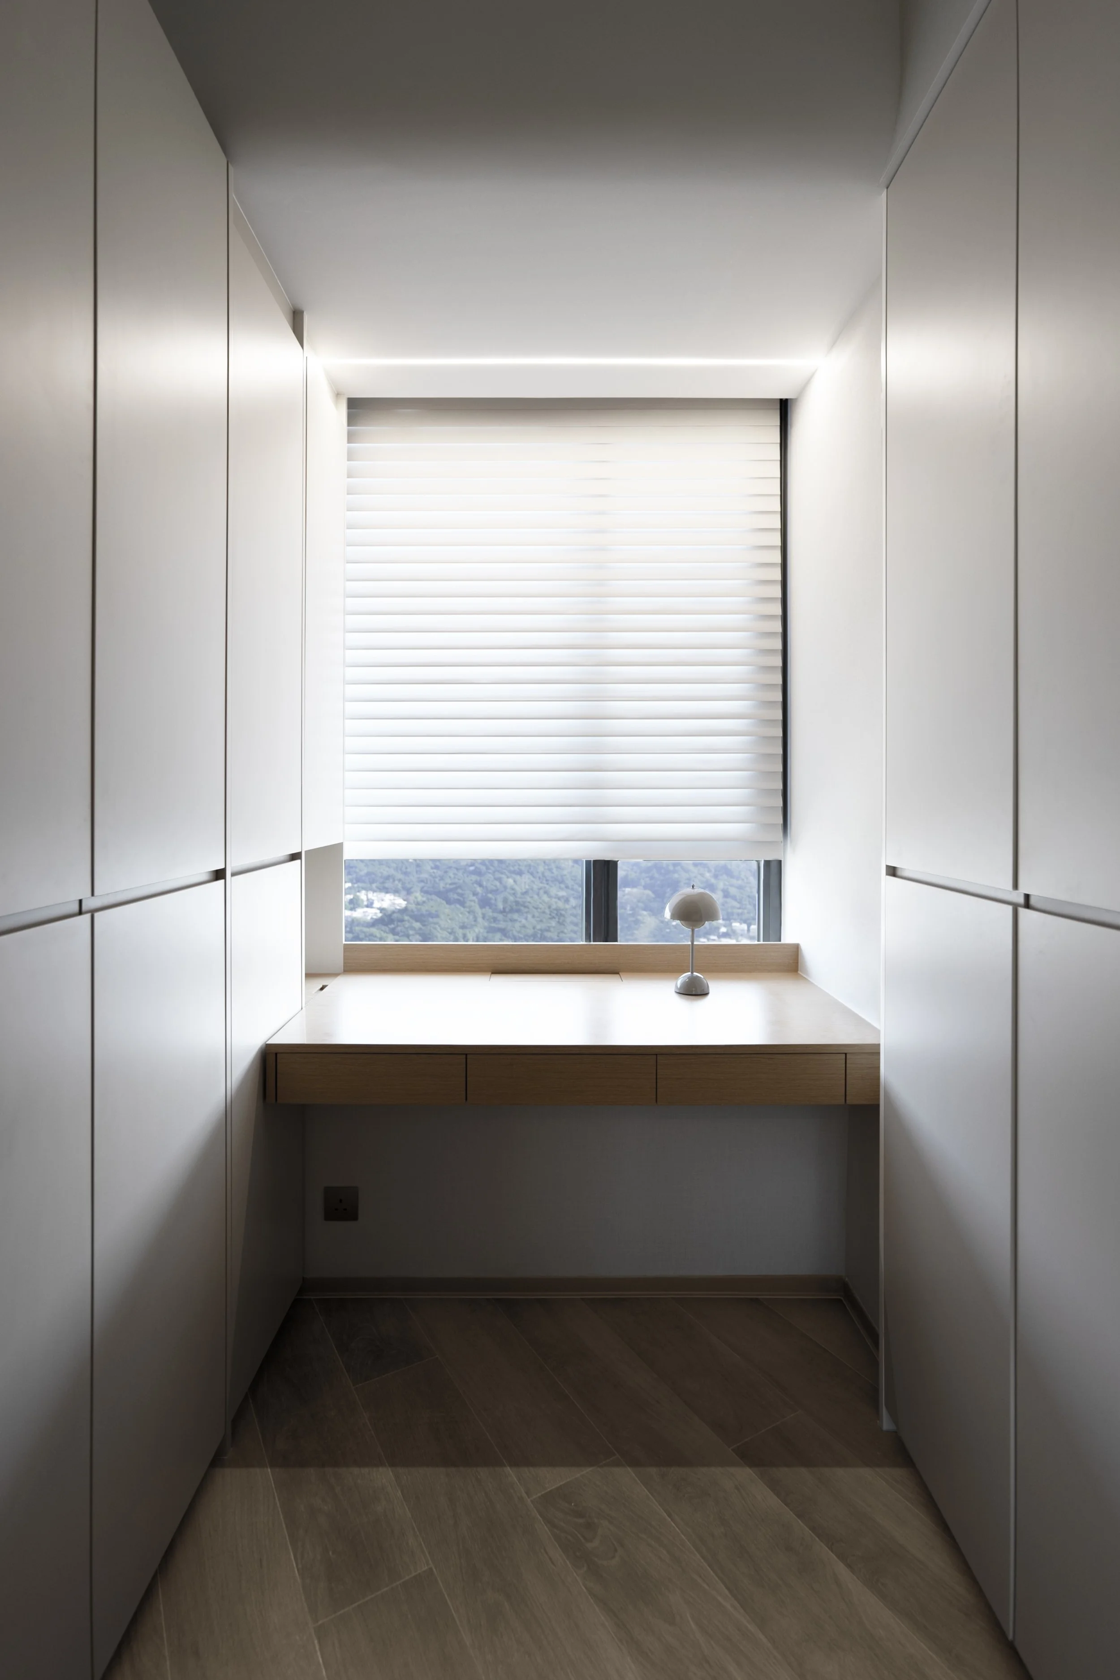
The master suite has been reimagined as a private haven, thoughtfully partitioned into three distinct areas: the sleeping quarters, a walk-in wardrobe, and a private en-suite bathroom—each contributing to a heightened sense of seclusion and comfort. Anchoring the bedroom is a striking headboard wall clad in the female homeowner's chosen green wallpaper, a bold yet serene focal point. This is beautifully balanced by pale wood veneers and carefully placed curved elements, which infuse the space with an understated warmth and gentle fluidity.
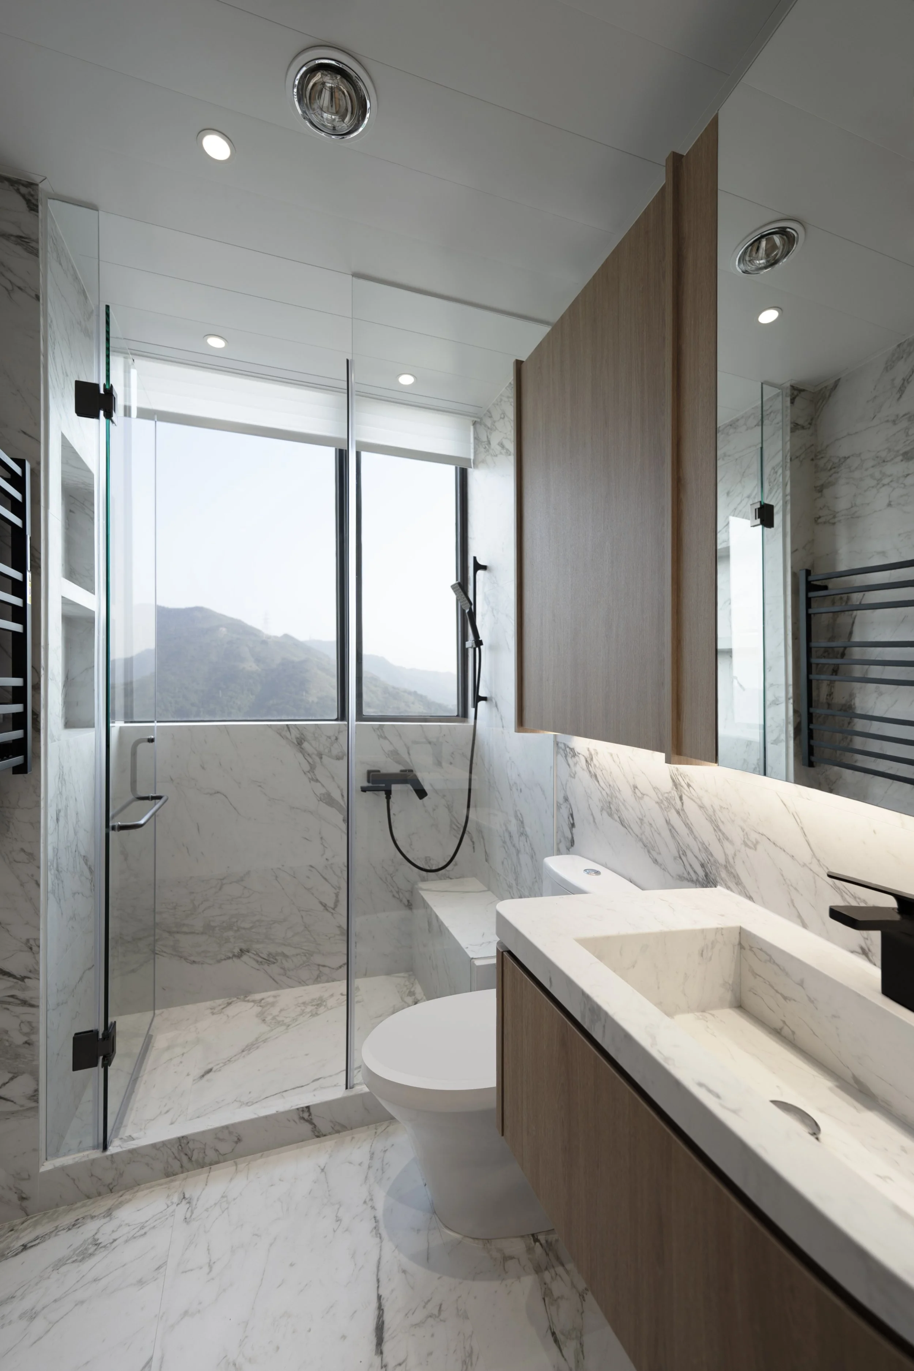
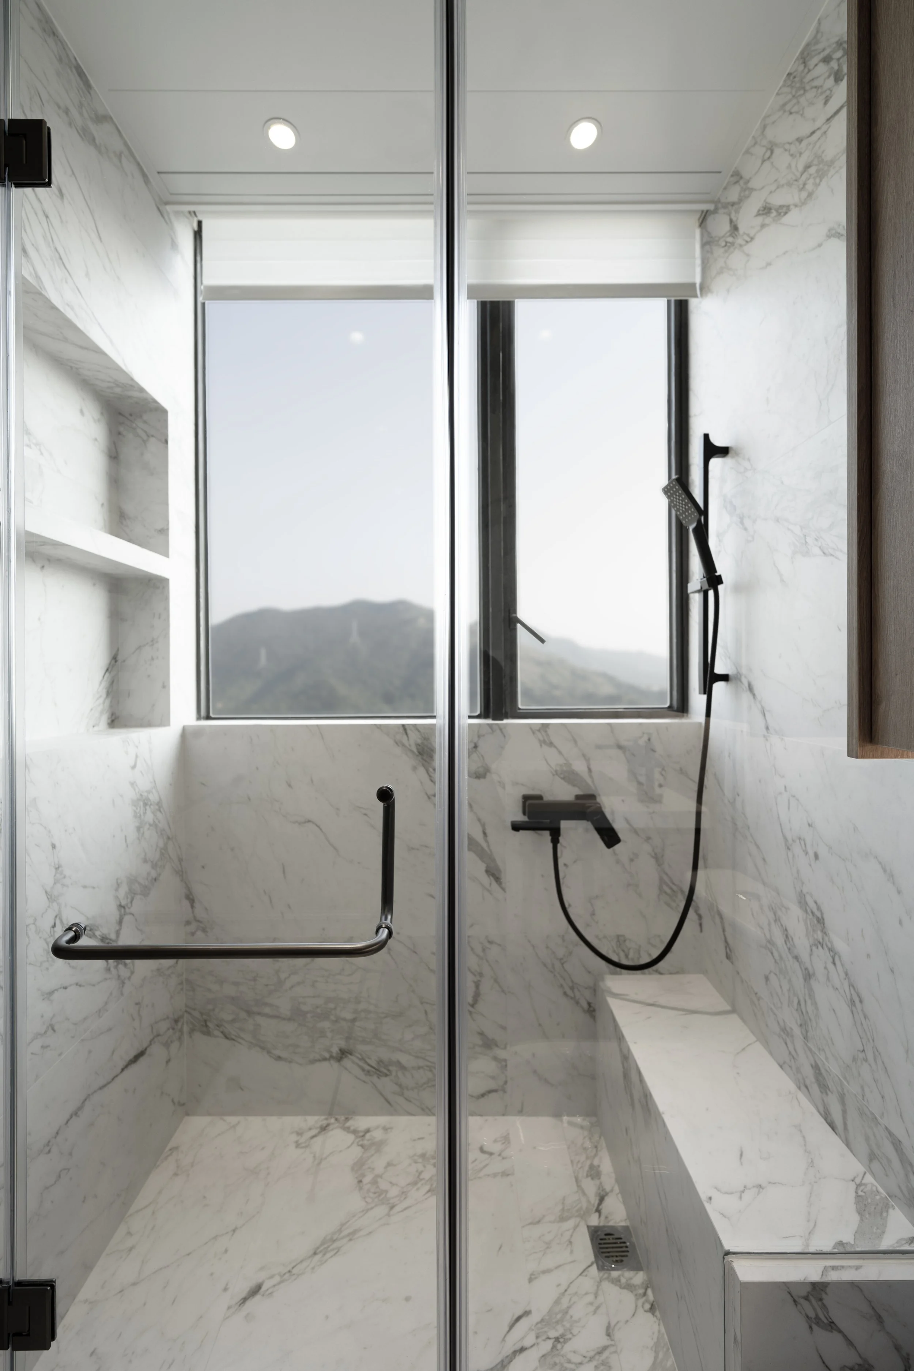
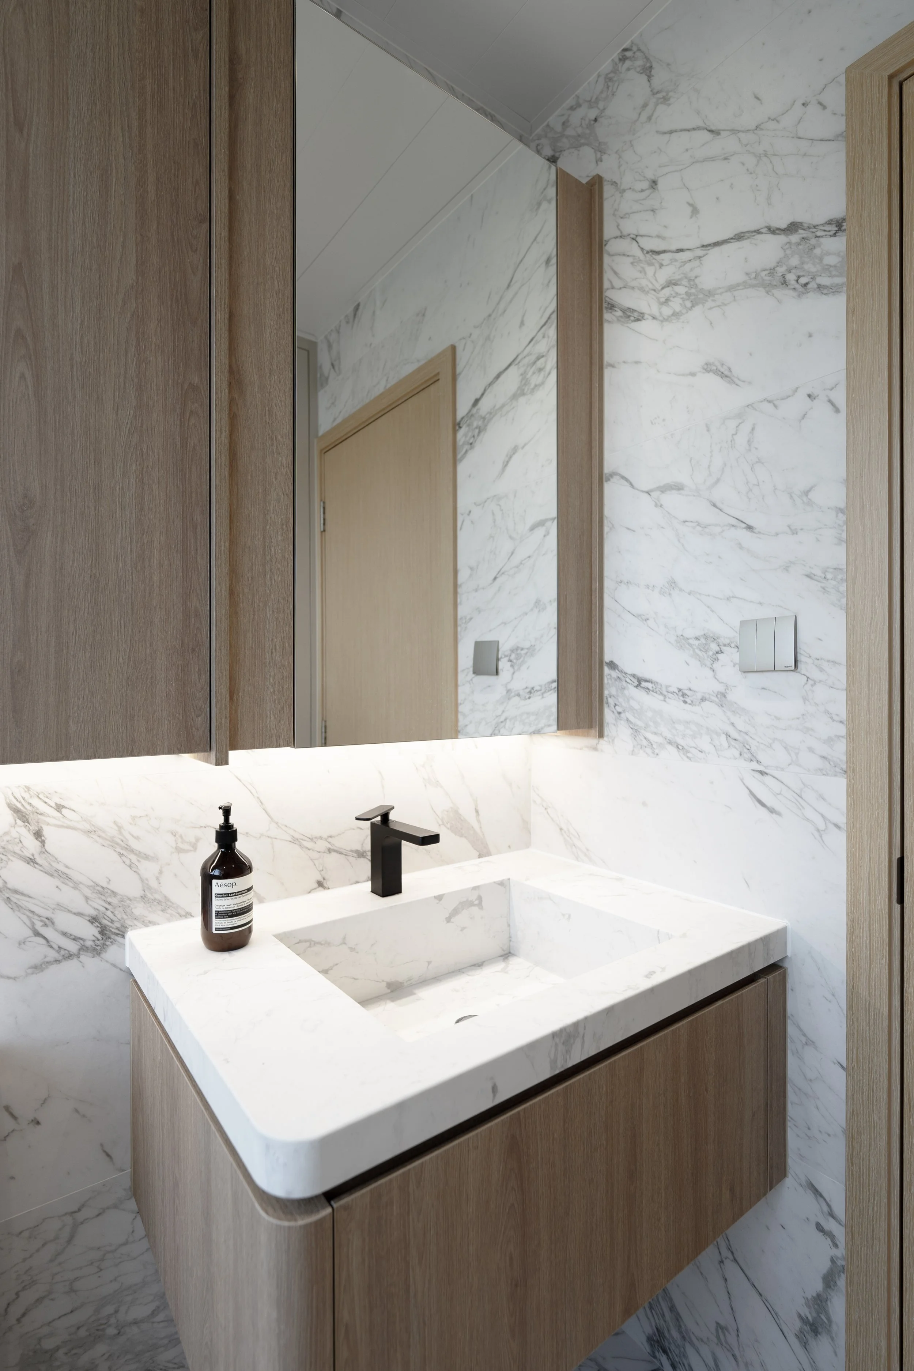
Designed with a refined simplicity, the master en-suite pairs marble-patterned tiles with warm oak laminate.
This thoughtful material combination results in a bright, airy, and effortlessly elegant space—where every element serves both form and function.
The Girl's Retreat
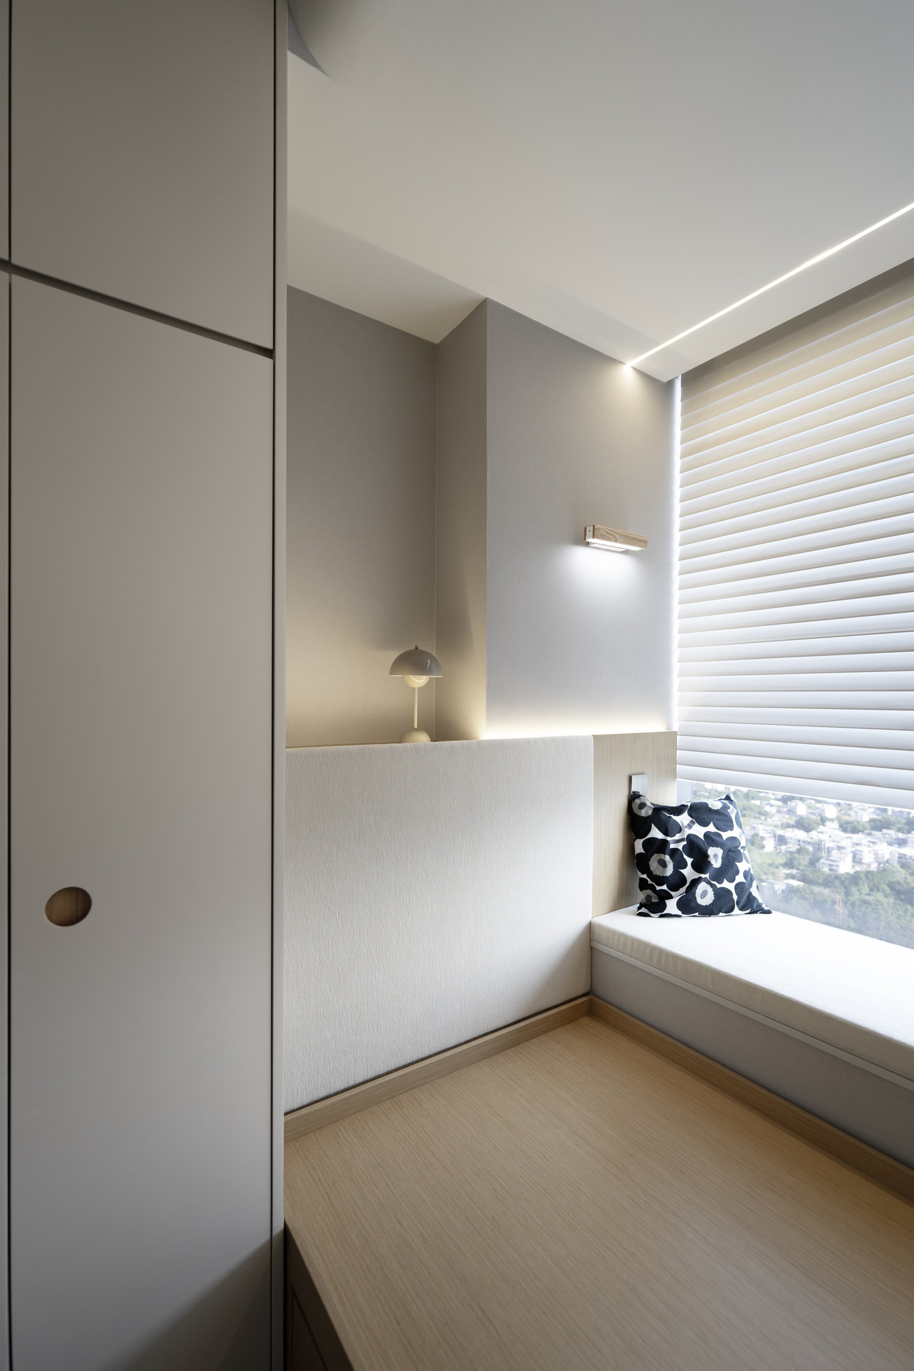
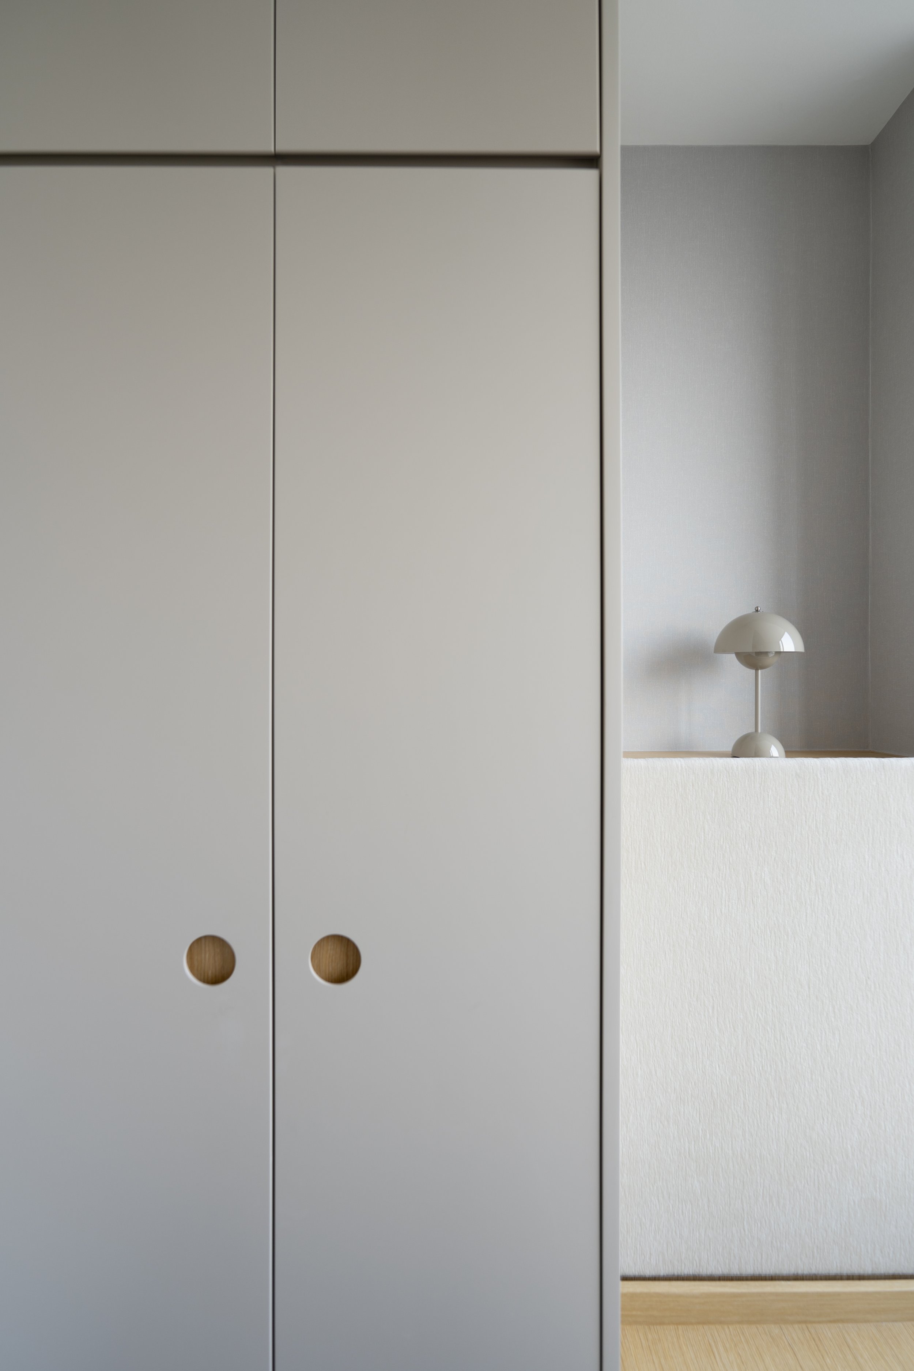
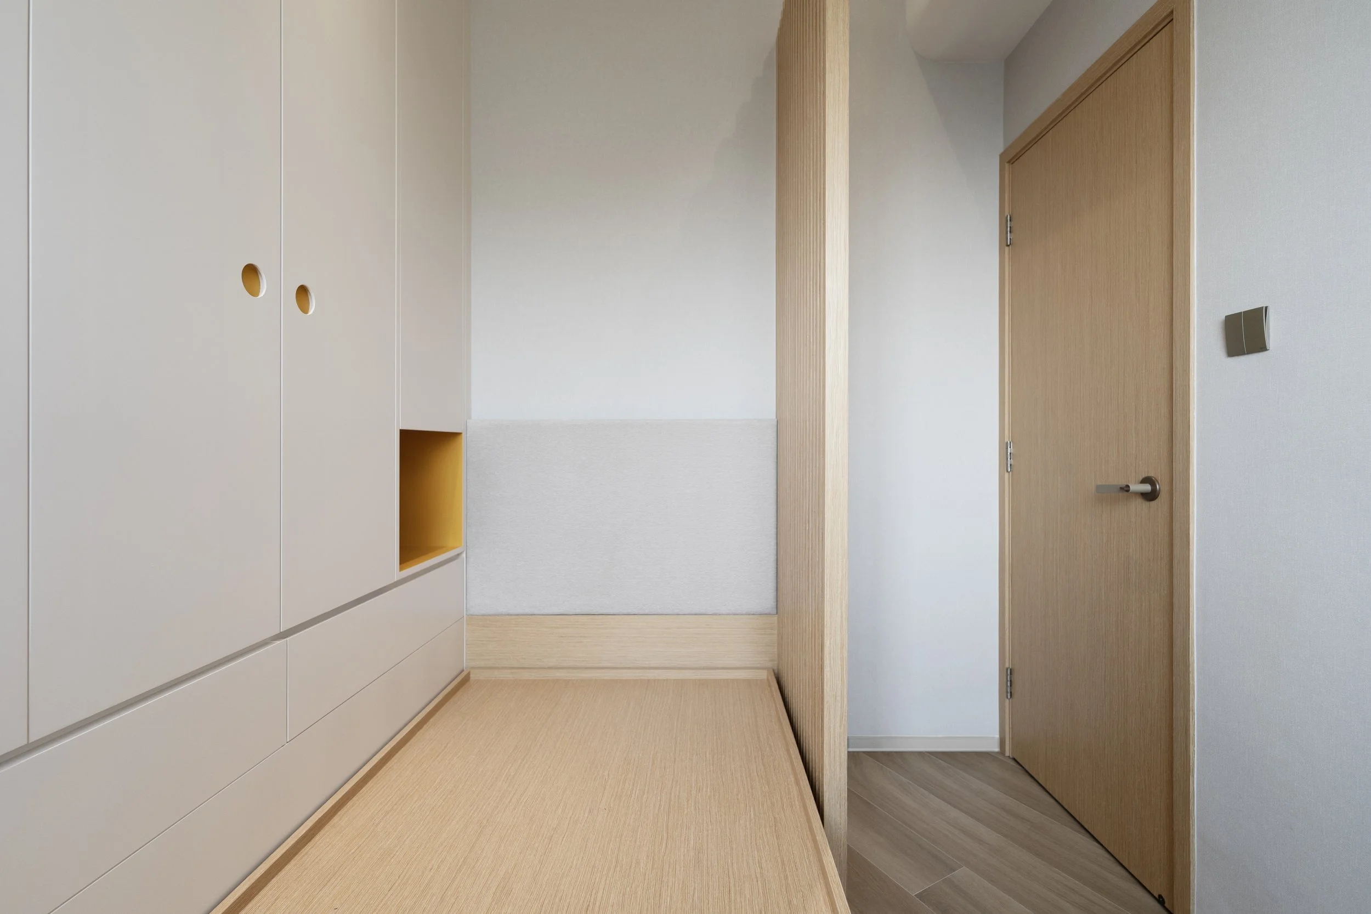
As a young girl grows and develops her own sense of style, we designed her room to evolve with her. Soft gray paired with warm oak creates a versatile foundation, while a cushioned window seat adds a cozy spot for relaxation—offering her a simple, comfortable, and private space to call her own.
A joyful retreat
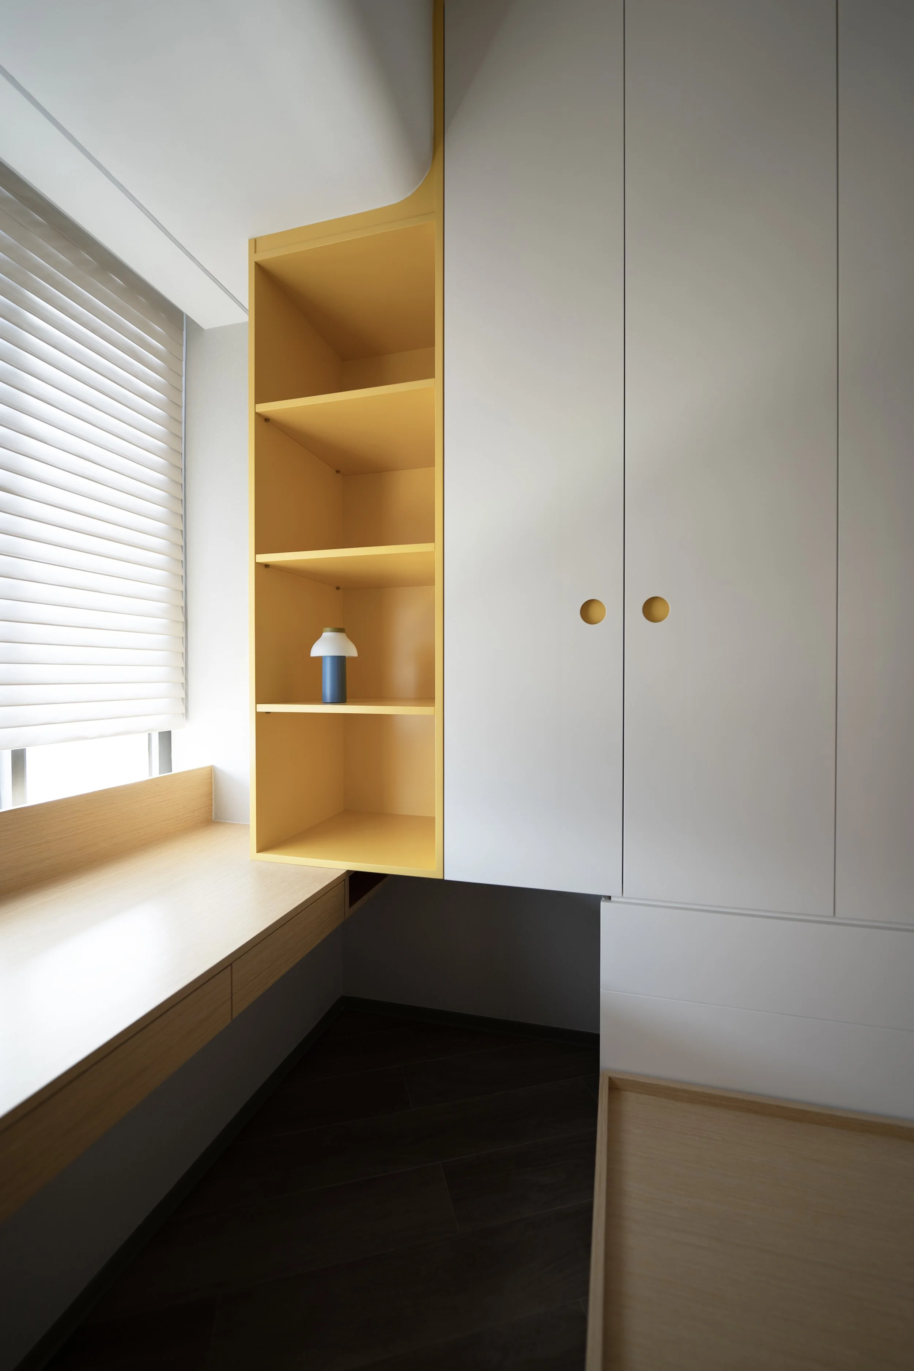
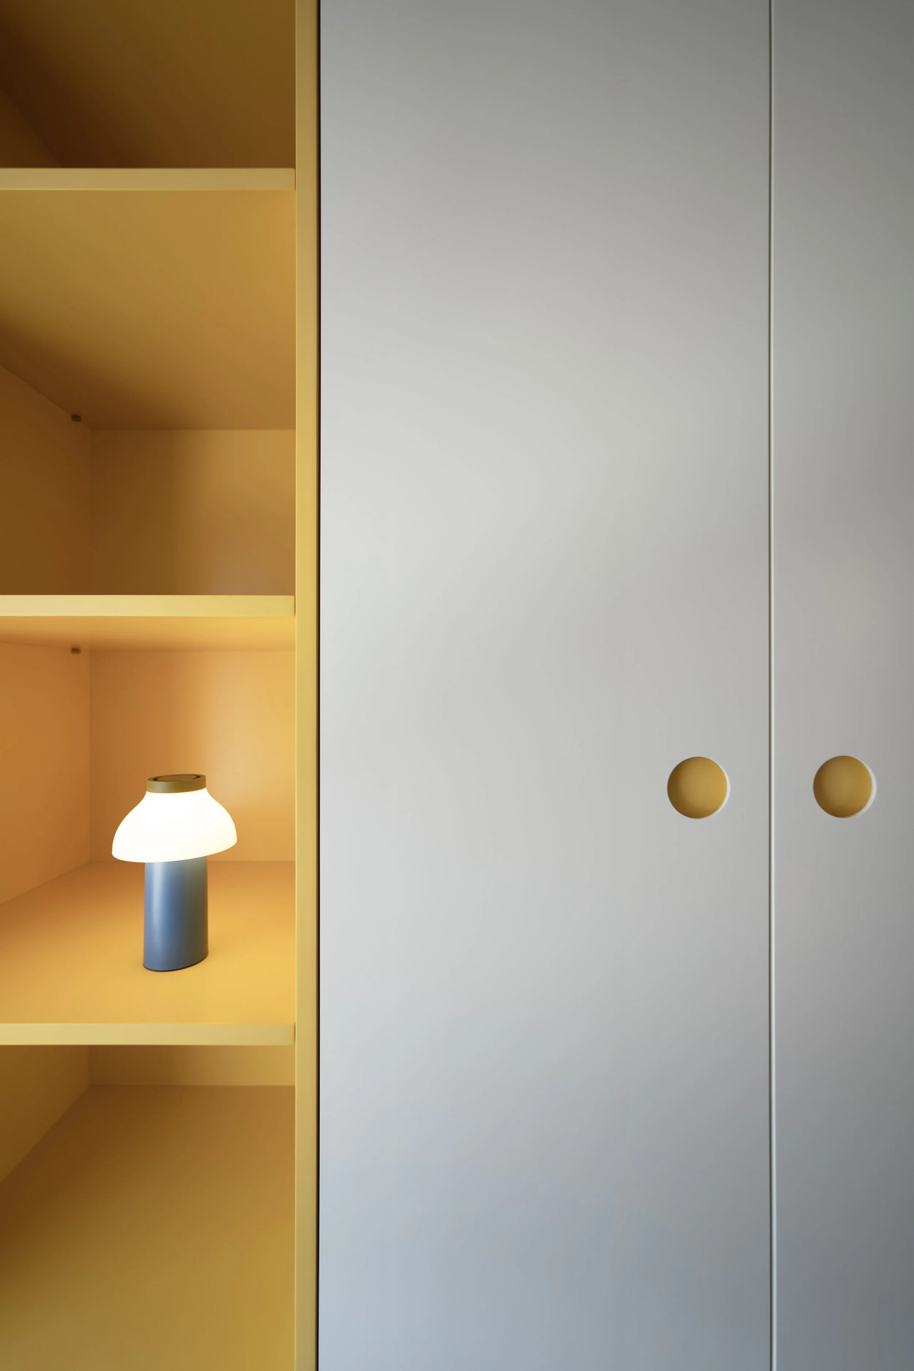
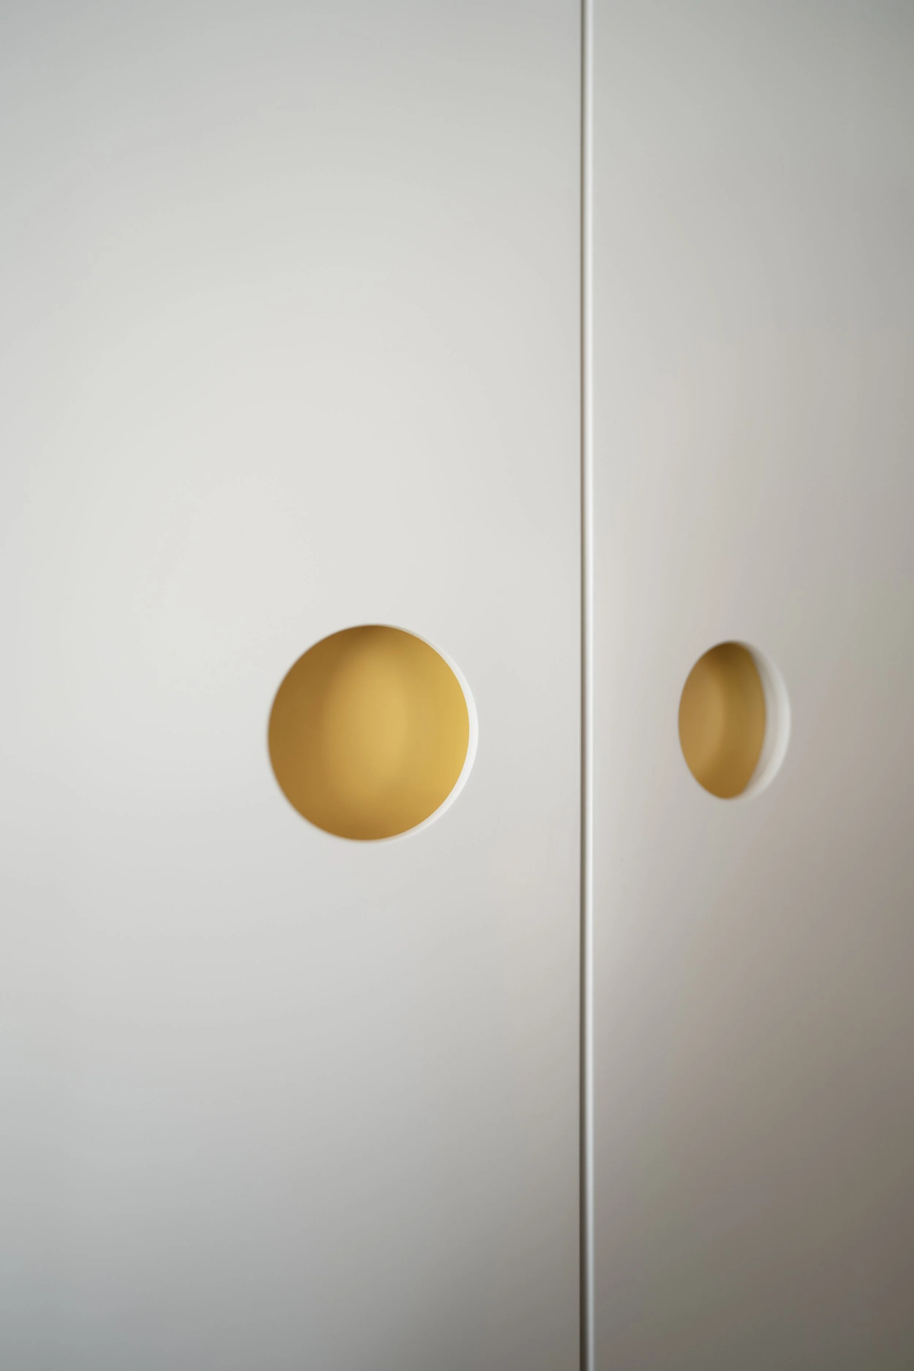
The youngest brother loves exploring different colors. To reflect his lively personality, we used his favorite yellow as playful accents on the furniture. These bright touches add a sense of fun and energy to the simple space—giving him a cheerful room to grow up in.
Project: Private Residence
Location: Green Code
Size: 963 sq.ft
Completion Date: 2024
Service: Design & Project Management